DimitriBernadotte

BEDS1
BATHS1 full
SQUARE FEET790
MLS#TB8527255
STATUSActive
PROPERTY TYPEResidential - Condominium
SUBDIVISIONLONG BAYOU
Property Description
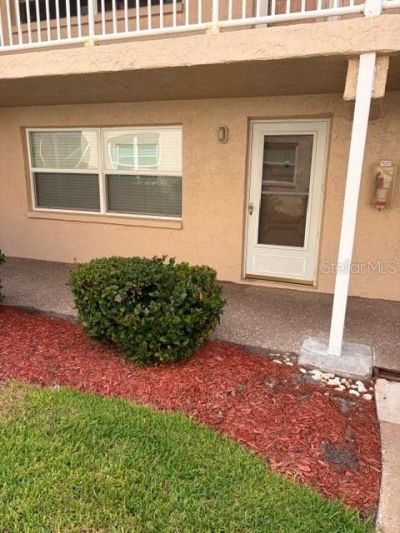
Well-maintained GROUND FLOOR 1 bedrioom1 bath has a sunny Bonus room, suitable as an office or guest bedroom which includes a cabinet-style queen size Murphy bed (with storage and USB/Electrical portals,) and a walk-in storage closet. The Bedroom also has a walk-in closet, and a new ceiling fan with remote. The high-ceiling Kitchen has stainless appliances, gas stove, over-the-sink lighting, and a separate large Pantry cupboard, along with generous white cabinets. The Bathroom has granite counters, new shower head with wand, and a linen cabinet. Newly painted throughout, the spacious living/dining room has a ceiling fan/light with wall control. The Unit has large neutral ceramic tile throughout, a new electrical panel (2025) that complies with new Code, a new roof (2026), A/C (2021) with a 10-year warranty and new condenser fan (2026) , Upgraded windows (2021), and Hurricane shutters for the Bonus room window. Covered private parking and visitor parking is directly in front of the bonus room entry. Owner has paid all Special Assessment installments for 2026, and the low HOA fees include everything except electricity and phone. Long Bayou offers every amenity for a vibrant active social lifestyle: heated pool, hot tub, pickleball, tennis, clubs and activity groups, an auditorium for special events etc. all in lush and well-kept grounds and walking trails throughout the gated complex.
Property Features
Property Type: Residential - Condominium
Cooling: Central Air
Heating: Central, Electric, Wall Furnace
Home Style: Florida
Roof Type: Tile
Stories: 2.0
Taxes: $1,653
Year Built: 1973
Amenities
Ceiling Fans(s)
Living Room/Dining Room Combo
Primary Bedroom Main Floor
Stone Counters
Thermostat
Walk-In Closet(s)
Window Treatments
Sidewalk
Feature Descriptions
Additional Rooms: Florida Room
Appliances: Dishwasher, Exhaust Fan, Ice Maker, Microwave, Range, Refrigerator
Association Amenities: Cable TV, Clubhouse, Fitness Center, Gated, Laundry, Maintenance, Pickleball Court(s), Pool, Recreation Facilities, Sauna, Security, Shuffleboard Court, Spa/Hot Tub, Tennis Court(s), Trail(s), Vehicle Restrictions
Community Features: Association Recreation - Owned, Buyer Approval Required, Clubhouse, Fitness Center, Gated Community - Guard, Pool, Sidewalks, Tennis Court(s), Street Lights
Condo Fee: $536/ Monthly
Directions: West on Park Blvd to a Left onto Seminole Blvd. Seminole Blvd to 66th Ave. 66th Ave dead ends into The Shores community. Guard Gate will ask to see your driver's license. After entering the complex unit # 11 will be 2nd building on your right.
Exterior: Block, Concrete
Flood Zone Code: AE
Flooring: Tile
Foundation: Slab
Home Warranty Y/N: No
Hot Tub: Yes
Listing Terms: Cash, Conventional
Lot: Sidewalk, Paved, Private
Number of Pets: 1
Ownership: Condominium
Parking: Assigned, Covered, Ground Level, Guest, Tandem
Parking Notes: Assigned, Covered, Ground Level, Guest, Tandem
Pets Allowed: Yes
Pets Restrictions: Verify with Condo Association,
Pets Size: Small (16-35 Lbs.)
Pets Weight (Max): 25
Pool: Gunite, In Ground
Property Attached Y/N: Yes
Property Sub-Type: Condominium
Senior Community: Yes
Sewer: Public Sewer
Showing Instructions: Supra Lock Box, Go Direct, ShowingTime
Spa: In Ground
Special Sale Provisions: None
Special View Info: Water
Utilities: BB/HS Internet Available, Cable Connected, Electricity Connected, Fire Hydrant, Natural Gas Connected, Phone Available, Propane, Public, Underground Utilities, Water Connected
Vegetation: Mature Landscaping
Water: Public
Water Access: Bayou, Pond
Water Access Y/N: Yes
Windows: Double Pane Windows
Zoning: CONDO
Room Sizes
Living Room: 18.5x11.3
Kitchen: 8.3x4.6
Florida Room: 13x6
Primary Bedroom: 15.2x10.4
Primary Bathroom: 8.3x6.3
Local Schools
High School: Seminole High-PN
Middle School: Osceola Middle-PN
Elementary School: Orange Grove Elementary-PN
Listed By / Shown By
Listed By
Agency Name: CENTURY 21 RE CHAMPIONS
Agency Contact: 727-398-2774
Shown By
Agent Name: Dimitri Bernadotte
Agent Phone: Cell: (954) 479-4848
Agency Title: Realty 100

Estimate Your Payment
Estimated Payment
$ 389.22 per month $222.33 Principal & Interest $137.75 Property Tax $29.14 Homeowner's InsuranceChange Payment Information



Member Participants (and their affiliated licensees, if applicable) shall indicate on their websites that IDX information is provided exclusively for consumers’ personal non-commercial use, that it may not be used for any purpose other than to identify prospective properties consumers may be interested in purchasing, that the data is deemed reliable but is not guaranteed by MLS GRID, and that the use of the MLS GRID Data may be subject to an end user license agreement prescribed by the Member Participant’s applicable MLS if any and as amended from time to time. MLS GRID may, at its discretion, require use of other disclaimers as necessary to protect Member Participant, and/or their MLS from liability.
Based on information submitted to the MLS GRID. All data is obtained from various sources and may not have been verified by broker or MLS GRID. Supplied Open House Information is subject to change without notice. All information should be independently reviewed and verified for accuracy. Properties may or may not be listed by the office/agent presenting the information.
Privacy Policy / DMCA Notice / ADA Accessibility


This site is hosted, designed and copyright
© 1994 - 2026 by
Delta Media Group, Inc. -- Patent Pending --
10034 64th Avenue N, Unit 11 | MLS# TB8527255
This condo located at 10034 64th Avenue N, Unit 11, Saint Petersburg, FL 33708 is currently listed for sale with an asking price of $99,900. This property was built in 1973 and has 1 bedrooms and 1 full baths with 790 sq. ft. 64th Avenue N, Unit 11 is located in the LONG BAYOU subdivision. Search LONG BAYOU real estate on dbernadotte.realty100.com today.