DimitriBernadotte

BEDS4
BATHS3 full
SQUARE FEET4,943
MLS#A4708730
STATUSActive
PROPERTY TYPEResidential - Condominium
SUBDIVISIONTHE RESIDENCES
Property Description
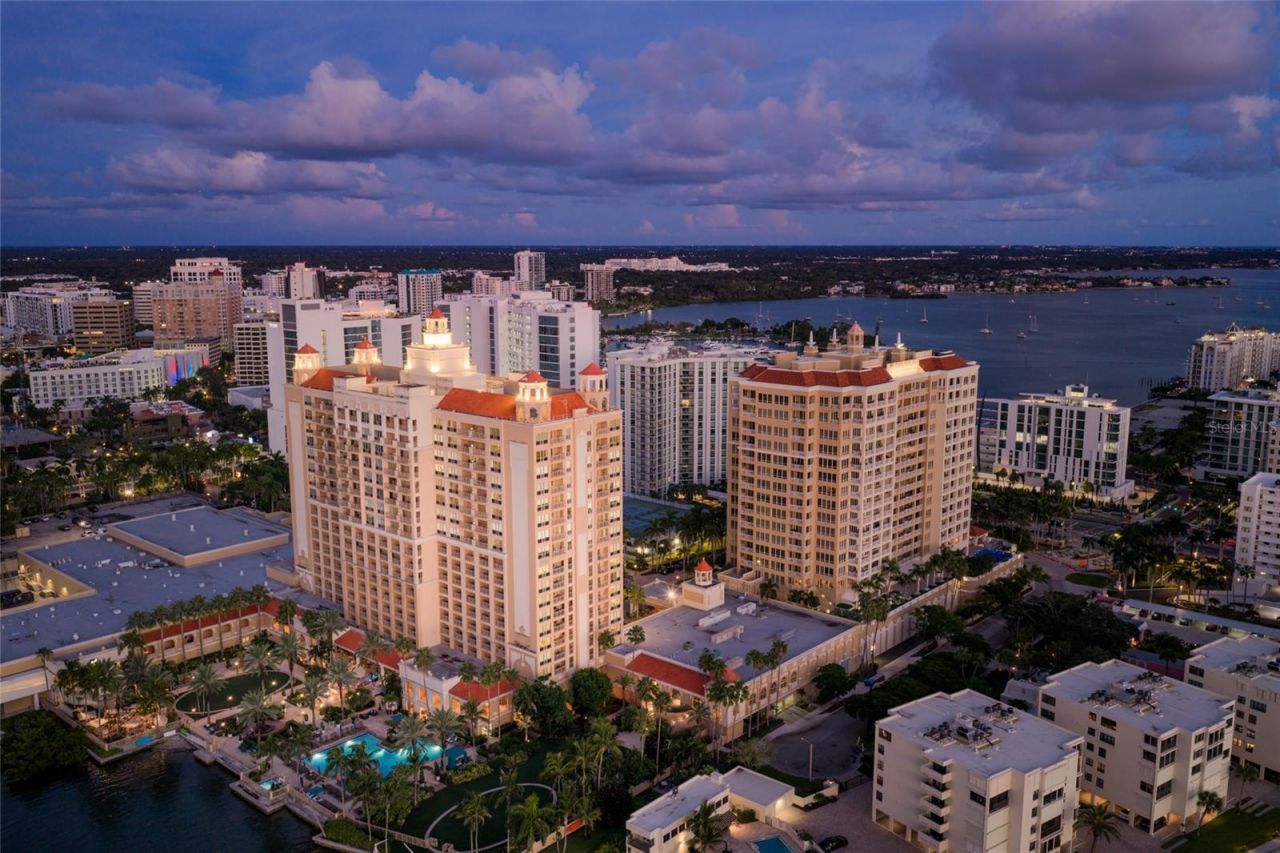
High above downtown Sarasota, Residence 1704 at The Residences at The Ritz-Carlton presents nearly 5,000 square feet of refined living surrounded by some of the most extraordinary views on Florida's Gulf Coast. From its commanding 17th-floor position, the residence captures sweeping panoramas across Sarasota Bay, Golden Gate Point and the Quay, extending west toward the barrier islands and Gulf of Mexico. By day, the home is filled with natural light and endless water views; by evening, sunsets give way to the illuminated Sarasota skyline. Completely reimagined in 2021, the 4,943-square-foot residence pairs sophisticated contemporary design with the scale and comfort of a private home. A dramatic gallery-style foyer creates an impressive arrival and provides a beautiful setting for art before opening to expansive living spaces framed by walls of glass. At the center of the residence, the kitchen is designed equally for everyday living and entertaining, with premium appliances, stone surfaces, generous cabinetry and storage, a substantial center island, and remarkable views toward Sarasota's barrier islands. Dining can be as relaxed or formal as the occasion requires, from the breakfast bar and casual dining area to the waterfront terrace and sculptural formal dining room. The main living room takes full advantage of the residence's elevation and outlook, with a clean-lined tray ceiling, indirect lighting, custom built-ins and a linear fire feature creating a warm counterpoint to the expansive glass and water beyond. Multiple terraces extend the living spaces outdoors, offering private vantage points from which to experience Sarasota's changing light, bayfront activity and spectacular sunsets. The primary suite is a private retreat of exceptional scale, complete with a sitting area, dual walk-in closets, private terrace and a light-filled bath featuring a soaking tub and walk-in steam shower. Guest accommodations are thoughtfully separated and generously proportioned, while the fourth bedroom, currently configured as an office, provides exceptional flexibility for guests, remote work or a private den. Ownership at The Residences at The Ritz-Carlton offers something increasingly rare: the privacy of a luxury residential tower paired with the legendary service of The Ritz-Carlton. Residents enjoy concierge and valet services, security, a resort-style heated pool and spa, fitness facilities, direct access to Sarasota Bay and the convenience of the adjoining Ritz-Carlton hotel, including on-site dining and the ability to have everything from morning coffee to dinner delivered directly to your residence. Eligible residents also have the opportunity to pursue membership in The Ritz-Carlton Members Club, offering access to an exceptional collection of Sarasota lifestyle amenities, including the Beach Club on Lido Key, championship golf, spa experiences, dining and member events. And perhaps most compelling is the location. The cultural, culinary and entertainment offerings of downtown Sarasota are just outside your door, while St. Armands Circle and the white-sand beaches of Lido Key are only minutes away. Residence 1704 is more than a penthouse overlooking Sarasota. It is a remarkably spacious private home in the sky, combining panoramic water views, sophisticated design, exceptional service and one of the most desirable locations on Florida's Gulf Coast.
Property Features
Property Type: Residential - Condominium
Cooling: Central Air
Heating: Central, Electric, Zoned
Roof Type: Membrane
Stories: 17.0
Taxes: $48,329
Year Built: 2001
Amenities
Built-in Features
Ceiling Fans(s)
Crown Molding
Eat-in Kitchen
High Ceilings
Primary Bedroom Main Floor
Split Bedroom
Stone Counters
Walk-In Closet(s)
Balcony
Sidewalk
Feature Descriptions
Additional Rooms: Den/Library/Office, Family Room, Formal Dining Room Separate, Inside Utility
Appliances: Built-In Oven, Cooktop, Dishwasher, Disposal, Dryer, Electric Water Heater, Exhaust Fan, Microwave, Refrigerator, Washer, Wine Refrigerator
Community Features: Buyer Approval Required, Deed Restrictions, Fitness Center, Pool, Sidewalks
Condo Fee: $27845/ Quarterly
Directions: N Tamiami Trail Southbound to Ritz Carlton Dr Turn right onto Ritz Carlton Dr Destination will be on the right
Exterior: Concrete
Fireplace: Decorative, Electric, Living Room
Fireplace Y/N: Yes
Flood Zone Code: AE
Flooring: Carpet, Tile
Foundation: Slab
Frontage Bay Harbor: 75
HOA Y/N: Yes
Home Warranty Y/N: No
Listing Terms: Cash, Conventional
Number of Pets: 2
Ownership: Condominium
Parking: Assigned, Covered, Basement, Valet
Parking Notes: Assigned, Covered, Basement, Valet
Pets Allowed: Yes
Pets Restrictions: Confirm by deed restrictions - Two pets under 40 lbs each
Pets Size: Medium (36-60 Lbs.)
Pets Weight (Max): 40
Pool: In Ground, Heated, Outside Bath Access
Property Attached Y/N: No
Property Sub-Type: Condominium
Security: Key Card Entry, Secured Garage/Parking, Smoke Detector(s)
Sewer: Public Sewer
Showing Instructions: 24 Hour Notice, Appointment Only, Call Listing Agent, Listing Agent Must Accompany
Special Sale Provisions: None
Special View Info: Water
Utilities: BB/HS Internet Available, Cable Connected
Water: Public
Water Access: Bay/Harbor
Water Access Y/N: Yes
Waterfront Features: Bay/Harbor
Water View: Bay/Harbor - Full, Gulf/Ocean - Partial
Zoning: DTB
Room Sizes
Living Room: 26x30
Kitchen: 14x19
Family Room: 12x18
Dining Room: 14x18
Dinette: 9x15
Primary Bedroom: 12x25
Primary Bathroom: 16x21
Bedroom 2: 19x21
Bedroom 3: 15x20
Bedroom 4: 13x16
Family Room: 16x19
Local Schools
High School: Booker High
Middle School: Booker Middle
Elementary School: Alta Vista Elementary
Listed By / Shown By
Listed By
Agency Name: COMPASS FLORIDA LLC
Agency Contact: 941-279-3630
Shown By
Agent Name: Dimitri Bernadotte
Agent Phone: Cell: (954) 479-4848
Agency Title: Realty 100

Estimate Your Payment
Estimated Payment
$ 12,825.15 per month $7,778.35 Principal & Interest $4,027.42 Property Tax $1,019.38 Homeowner's InsuranceChange Payment Information



Member Participants (and their affiliated licensees, if applicable) shall indicate on their websites that IDX information is provided exclusively for consumers’ personal non-commercial use, that it may not be used for any purpose other than to identify prospective properties consumers may be interested in purchasing, that the data is deemed reliable but is not guaranteed by MLS GRID, and that the use of the MLS GRID Data may be subject to an end user license agreement prescribed by the Member Participant’s applicable MLS if any and as amended from time to time. MLS GRID may, at its discretion, require use of other disclaimers as necessary to protect Member Participant, and/or their MLS from liability.
Based on information submitted to the MLS GRID. All data is obtained from various sources and may not have been verified by broker or MLS GRID. Supplied Open House Information is subject to change without notice. All information should be independently reviewed and verified for accuracy. Properties may or may not be listed by the office/agent presenting the information.
Privacy Policy / DMCA Notice / ADA Accessibility


This site is hosted, designed and copyright
© 1994 - 2026 by
Delta Media Group, Inc. -- Patent Pending --
1111 Ritz Carlton Drive , Unit 1704 | MLS# A4708730
This condo located at 1111 Ritz Carlton Drive , Unit 1704, Sarasota, FL 34236 is currently listed for sale with an asking price of $3,495,000. This property was built in 2001 and has 4 bedrooms and 3 full baths with 4943 sq. ft. Ritz Carlton Drive , Unit 1704 is located in the THE RESIDENCES subdivision. Search THE RESIDENCES real estate on dbernadotte.realty100.com today.