DimitriBernadotte

BEDS5
BATHS4 full
SQUARE FEET3,606
MLS#TB8527699
STATUSPending
PROPERTY TYPEResidential - Single Family
SUBDIVISIONHINTON HAWKSTONE
Property Description
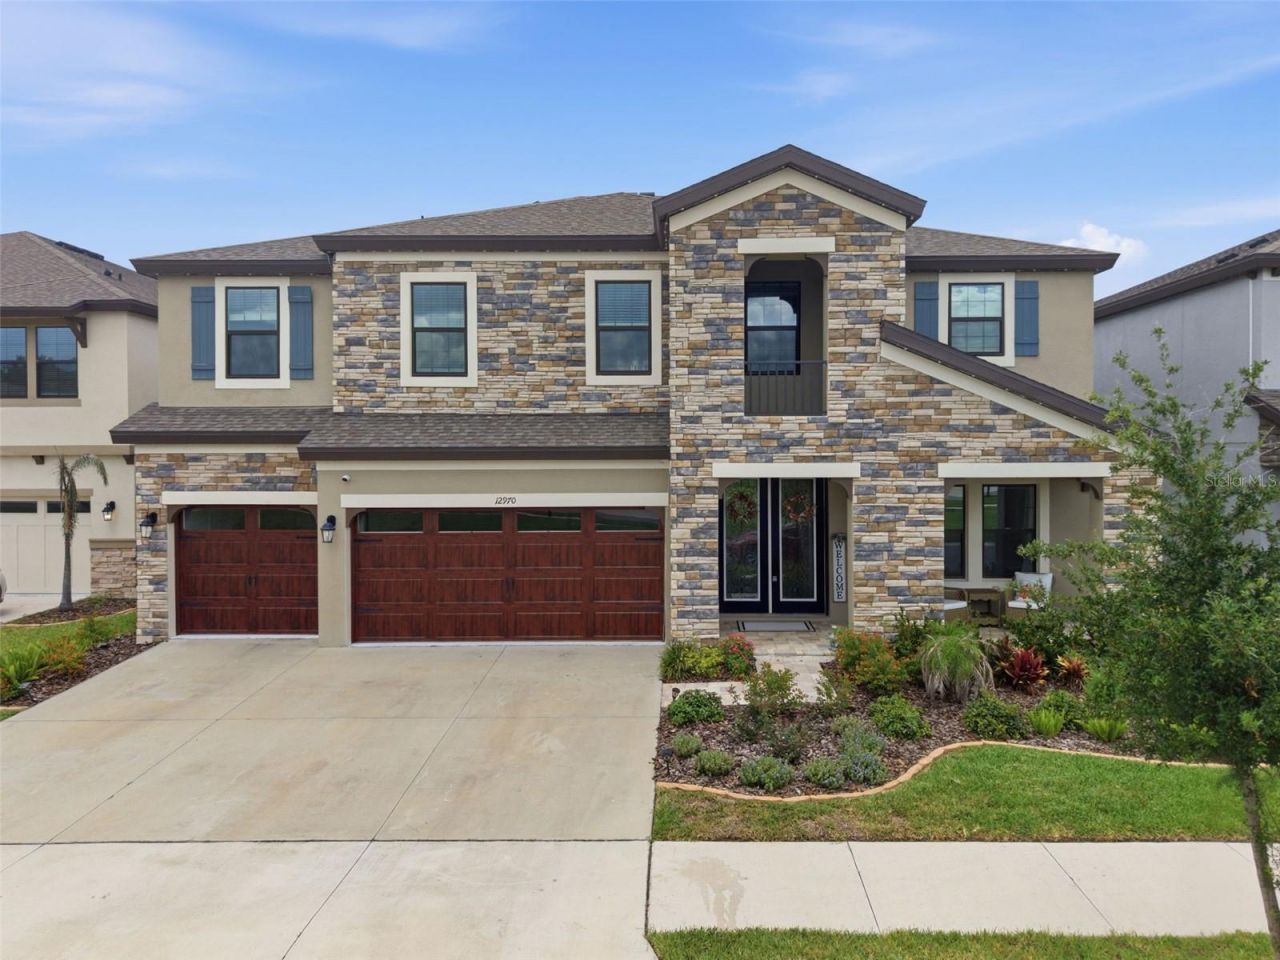
SELLER OFFERING BUYER CONCESSIONS! STUNNING HOME! Located in the master planned community of Hawkstone, this modern 2023 built home features 5 bedrooms, 4 full bathrooms, and a 3-car garage. Upon arrival, you'll notice the many exterior upgrades which include stacked-stone, wood-look garage door, front porch with pavers, and double glass front doors which allow for plenty of natural light. Step inside, into a desirable open floorplan with a spacious foyer and a private office with French doors near the entryway. WOOD LOOK TILE FLOORS AND HIGH CEILINGS THROUGHOUT! The kitchen has many appealing features, with a large extended island with seating space & pendant lights, quartz countertops, ample cabinetry with crown molding, tiled backsplash, walk-in pantry, farmhouse sink, stainless-steel appliances with a stainless rangehood, gas cooktop, and built-in oven! There is a bedroom and full bathroom on the main floor, perfect to use as a guest suite. Upstairs, is a BONUS ROOM for plenty of extra space to use as desired. The remaining bedrooms are upstairs with one of the bedrooms having its own private bathroom, and two of the bedrooms joined with a jack and jill bathroom which has a double sink vanity so everyone can have their own bathroom space! The Primary Suite has all you could ever want, with a luxurious ensuite bathroom with tile floors and a fully tiled walk-in shower with a built-in bench & frameless glass enclosure, separate garden tub, dual vanities each with sinks, and an oversized walk-in closet. The backyard has triple sliding glass doors leading to a covered screened-in lanai with pavers and ceiling fans to comfortably enjoy Florida living. There is also a Firepit, plenty of backyard space, and a private pond view! NO REAR NEIGHBORS! Hawkstone is Zoned for A-rated Barrington Middle School and Newsome High School! This community has so much to offer with amenities that include a dog park, two pools, playgrounds, clubhouse, sports courts, and many walking/biking trails. This home is a must see! Don't miss out, call today to schedule your private viewing!
Property Features
Property Type: Residential - Single Family
Cooling: Central Air
Garage: 3 car attached
Heating: Central
Lot Size: 0.17 Acres
Roof Type: Shingle
Stories: 2.0
Taxes: $13,033
Year Built: 2023
Amenities
Ceiling Fans(s)
Crown Molding
High Ceilings
Open Floorplan
PrimaryBedroom Upstairs
Stone Counters
Tray Ceiling(s)
Walk-In Closet(s)
Lighting
Private Yard
Sidewalk
Sliding Doors
Feature Descriptions
Appliances: Cooktop, Dishwasher, Microwave, Range, Refrigerator, Water Filtration System
Association Amenities: Fitness Center, Park, Playground, Pool, Recreation Facilities
Builder: Homes By WestBay
Community Features: Dog Park, Fitness Center, Pool, Sidewalks
Days on Site: 51
Directions: At the traffic circle, take the 2nd exit onto Hawkstone Trail Blvd, turn right onto Horse Trot Rd, turn left onto Halter Steer Rd, turn right onto Gallop Run Dr, turn right onto Steed Trace Loop, Destination will be on the right.
Exterior: Block, Stone
Flood Zone Code: X
Flooring: Carpet, Tile
Foundation: Slab
HOA Fee: 37/ Quarterly
HOA Y/N: Yes
Home Warranty Y/N: No
Listing Terms: Cash, Conventional, FHA, VA Loan
Lot Dimensions: 0.17
Model: Virgina Park
Other Equipment: Irrigation Equipment, Private Yard
Ownership: Fee Simple
Pets Allowed: Yes
Pets Restrictions: Buyer to verify all information with HOA
Property Attached Y/N: No
Property Sub-Type: Single Family Residence
Sewer: Public Sewer
Showing Instructions: See Remarks, ShowingTime
Special Sale Provisions: None
Utilities: Natural Gas Connected, Public
Water: Public
Water Access Y/N: No
Zoning: PD
Room Sizes
Kitchen: 16x11
Great Room: 23x19
Primary Bedroom: 14x19
Bedroom 2: 11.1x15.6
Bedroom 3: 12x14
Bedroom 4: 12x14
Local Schools
High School: Newsome-HB
Middle School: Barrington Middle
Elementary School: Pinecrest-HB
Listed By / Shown By
Listed By
Agency Name: WESTON GROUP
Agency Contact: 813-530-4338
Shown By
Agent Name: Dimitri Bernadotte
Agent Phone: Cell: (954) 479-4848
Agency Title: Realty 100

Estimate Your Payment
Estimated Payment
$ 2,732.10 per month $1,455.30 Principal & Interest $1,086.08 Property Tax $190.72 Homeowner's InsuranceChange Payment Information



Member Participants (and their affiliated licensees, if applicable) shall indicate on their websites that IDX information is provided exclusively for consumers’ personal non-commercial use, that it may not be used for any purpose other than to identify prospective properties consumers may be interested in purchasing, that the data is deemed reliable but is not guaranteed by MLS GRID, and that the use of the MLS GRID Data may be subject to an end user license agreement prescribed by the Member Participant’s applicable MLS if any and as amended from time to time. MLS GRID may, at its discretion, require use of other disclaimers as necessary to protect Member Participant, and/or their MLS from liability.
Based on information submitted to the MLS GRID. All data is obtained from various sources and may not have been verified by broker or MLS GRID. Supplied Open House Information is subject to change without notice. All information should be independently reviewed and verified for accuracy. Properties may or may not be listed by the office/agent presenting the information.
Privacy Policy / DMCA Notice / ADA Accessibility


This site is hosted, designed and copyright
© 1994 - 2026 by
Delta Media Group, Inc. -- Patent Pending --
12970 Steed Trace Loop | MLS# TB8527699
This single family home located at 12970 Steed Trace Loop, Lithia, FL 33547 is currently listed for sale with an asking price of $653,900. This property was built in 2023 and has 5 bedrooms and 4 full baths with 3606 sq. ft. Steed Trace Loop is located in the HINTON HAWKSTONE subdivision. Search HINTON HAWKSTONE real estate on dbernadotte.realty100.com today.