DimitriBernadotte

BEDS3
BATHS2 full
SQUARE FEET1,703
MLS#A4699075
STATUSActive
PROPERTY TYPEResidential - Single Family
SUBDIVISIONTAMARON
Property Description
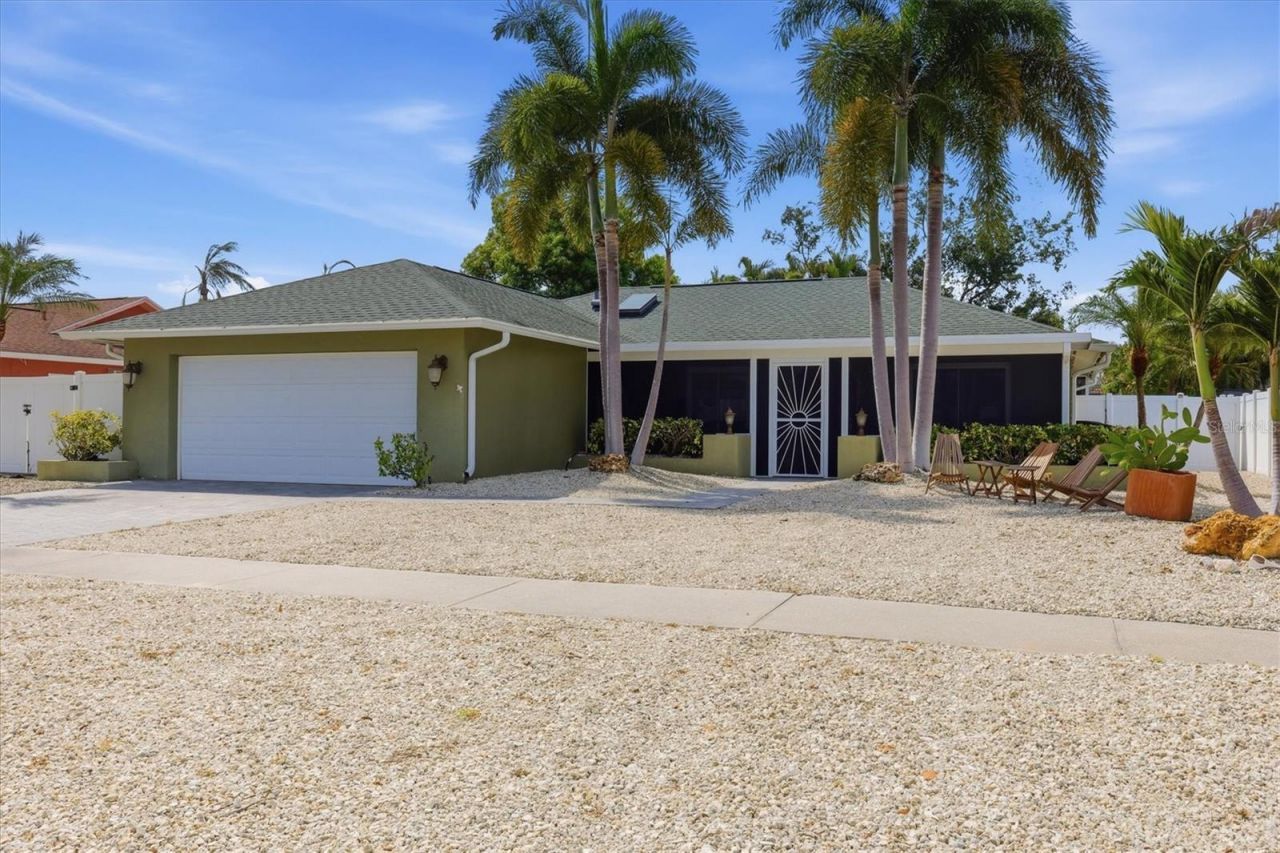
Welcome to one of Sarasota's hottest neighborhoods-Tamaron-where this beautifully updated heated pool home offers the perfect blend of comfort, style, and privacy. A newer screened front porch with custom tile accents creates a welcoming entrance and the ideal place to enjoy your morning coffee or unwind at the end of the day. Inside, the expanded coastal-inspired kitchen serves as the heart of the home, featuring granite countertops, custom built-in shelving, a charming window bench, Whirlpool appliances, and ample space for casual dining. The open floor plan flows effortlessly through the spacious living and dining areas, highlighted by updated light fixtures, tile flooring throughout the main living spaces, and warm wood flooring in the bedrooms.The primary suite offers a spa-like retreat with a custom stone walk-in rain shower featuring four body jets. Designed for entertaining, the oversized Florida Room includes a beautifully remodeled wet bar and overlooks the screened lanai, heated pool, and private backyard oasis. The fully fenced yard showcases eco-friendly gravel landscaping for low-maintenance living, a striking double waterfall with a three-tier water feature, accent lighting, and an irrigation system for the surrounding tropical landscaping.Recent improvements provide peace of mind and modern convenience, including a new roof (2020), air conditioning system (2020), upgraded electrical panel, updated pool pump system, newer windows, exterior paint, gutters, brick paver driveway, updated kitchen backsplash, Nest thermostat, Ring doorbell, newer pool cage and patio enclosure, and paver enhancements surrounding the outdoor living areas.Perfectly located just minutes from Downtown Sarasota, Siesta Key Beach, UTC shopping and dining, and countless restaurants, parks, and cultural attractions, this move-in-ready Tamaron home offers exceptional indoor-outdoor living in one of Sarasota's most desirable established communities.Tile flooring extends throughout the main living spaces, while warm wood floors enhance the bedrooms. The primary suite offers a spa-inspired bath highlighted by a custom stone walk-in rain shower with four body jets.Designed for entertaining, the oversized Florida Room features a beautifully remodeled wet bar and overlooks the screened lanai, sparkling pool, and lush tropical backyard. The fully fenced yard provides exceptional privacy, creating your own backyard retreat.Thoughtful updates include a new roof (2020), air conditioning system (2020), newer windows, exterior paint, gutters, Whirlpool kitchen appliances, a Nest thermostat, Ring doorbell, an updated kitchen backsplash, and paver enhancements surrounding the pool and outdoor living areas.Ideally located just minutes from Downtown Sarasota, world-renowned Siesta Key Beach, UTC shopping and dining, and everything Sarasota has to offer, this exceptional Tamaron residence will be hitting the market soon. Stay tuned for additional details.
Property Features
Property Type: Residential - Single Family
Cooling: Central Air
Fenced: Yes
Garage: 2 car attached
Heating: Central
Home Style: Florida
Lot Size: 0.17 Acres
Roof Type: Shingle
Stories: 1.0
Taxes: $4,942
Year Built: 1980
Amenities
Eat-in Kitchen
Open Floorplan
Primary Bedroom Main Floor
Solid Surface Counters
Solid Wood Cabinets
Split Bedroom
Walk-In Closet(s)
Outdoor Shower
Rain Gutters
RV Hookup
Sidewalk
Sliding Doors
Feature Descriptions
Additional Rooms: Florida Room
Appliances: Dishwasher, Disposal, Dryer, Electric Water Heater, Microwave, Range, Refrigerator, Washer
Community Features: Association Recreation - Owned, Deed Restrictions, Golf Carts OK, Sidewalks
Directions: South on McIntosh from Bahia Vista. Right on Oak View Drive, house on the right
Exterior: Block, Stucco
Fencing: Vinyl
Flood Zone Code: X
Flooring: Ceramic Tile, Wood
Foundation: Slab
HOA Fee: 225/ Annually
HOA Y/N: Yes
Home Warranty Y/N: No
Listing Terms: Cash, Conventional, FHA, VA Loan
Lot: Sidewalk, Paved
Lot Dimensions: 0.17
Other Equipment: RV Hookup
Ownership: Fee Simple
Parking: Driveway, On Street
Parking Notes: Driveway, On Street
Patio/Porch: Covered, Enclosed, Front Porch, Rear Porch, Screened
Pets Allowed: Yes
Pool: Heated, In Ground
Property Attached Y/N: No
Property Sub-Type: Single Family Residence
Sewer: Public Sewer
Showing Instructions: Appointment Only, ShowingTime
Special Sale Provisions: None
Swimming Pool: Yes
Utilities: Public, Underground Utilities
Vegetation: Mature Landscaping
Water: Public
Water Access Y/N: No
Zoning: RSF3
Room Sizes
Family Room: 23x11
Kitchen: 22x9
Living Room: 14x12
Primary Bedroom: 14x11
Bedroom 2: 11x11
Bedroom 3: 11x11
Florida Room: 24x12
Local Schools
High School: Sarasota High
Middle School: McIntosh Middle
Elementary School: Alta Vista Elementary
Listed By / Shown By
Listed By
Agency Name: PREMIER SOTHEBY'S INTERNATIONAL REALTY
Agency Contact: 941-364-4000
Shown By
Agent Name: Dimitri Bernadotte
Agent Phone: Cell: (954) 479-4848
Agency Title: Realty 100

Estimate Your Payment
Estimated Payment
$ 2,073.21 per month $1,468.87 Principal & Interest $411.83 Property Tax $192.50 Homeowner's InsuranceChange Payment Information



Member Participants (and their affiliated licensees, if applicable) shall indicate on their websites that IDX information is provided exclusively for consumers’ personal non-commercial use, that it may not be used for any purpose other than to identify prospective properties consumers may be interested in purchasing, that the data is deemed reliable but is not guaranteed by MLS GRID, and that the use of the MLS GRID Data may be subject to an end user license agreement prescribed by the Member Participant’s applicable MLS if any and as amended from time to time. MLS GRID may, at its discretion, require use of other disclaimers as necessary to protect Member Participant, and/or their MLS from liability.
Based on information submitted to the MLS GRID. All data is obtained from various sources and may not have been verified by broker or MLS GRID. Supplied Open House Information is subject to change without notice. All information should be independently reviewed and verified for accuracy. Properties may or may not be listed by the office/agent presenting the information.
Privacy Policy / DMCA Notice / ADA Accessibility


This site is hosted, designed and copyright
© 1994 - 2026 by
Delta Media Group, Inc. -- Patent Pending --
1833 Oak View Drive | MLS# A4699075
This single family home located at 1833 Oak View Drive , Sarasota, FL 34232 is currently listed for sale with an asking price of $660,000. This property was built in 1980 and has 3 bedrooms and 2 full baths with 1703 sq. ft. Oak View Drive is located in the TAMARON subdivision. Search TAMARON real estate on dbernadotte.realty100.com today.