DimitriBernadotte

BEDS3
BATHS3 full
SQUARE FEET2,180
MLS#TB8531996
STATUSActive
PROPERTY TYPEResidential - Single Family
SUBDIVISIONINGLEWOOD PARK
Property Description
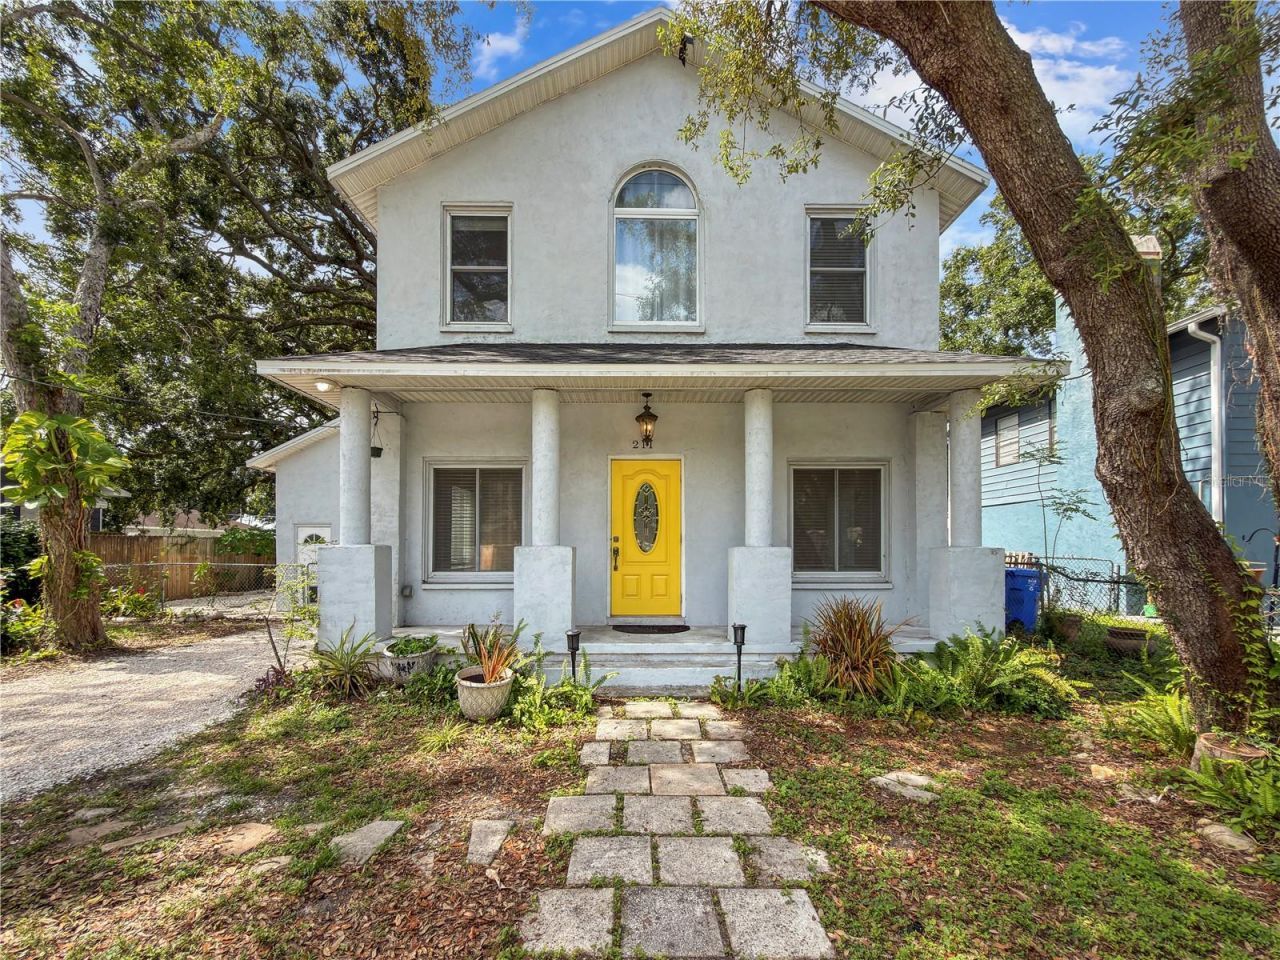
RARE TWO-STORY SOLID CONCRETE BLOCK HOME | ONE OWNER | BRAND-NEW ROOF, HVAC & WATER HEATER (ALL INSTALLED 2026) | FLOOD ZONE X | PRIVATE-ENTRY IN-LAW SUITEDiscover a rare opportunity to own a ONE-OWNER, CUSTOM-BUILT HOME that combines exceptional construction quality with modern updates and a versatile floor plan. Built in 2006 with FULLY FILLED SOLID CONCRETE BLOCK CONSTRUCTION, this home offers a level of durability and craftsmanship that's incredibly hard to find in the Tampa area.This TURN-KEY 3-BEDROOM, 3-BATHROOM HOME WITH A 1-CAR GARAGE has been meticulously maintained and is ready for its next owner. Enjoy complete peace of mind with a BRAND-NEW ROOF, HVAC SYSTEM, AND WATER HEATER (ALL INSTALLED IN 2026), along with NEW PLUMBING FIXTURES THROUGHOUT.Step inside to soaring 10-FOOT CEILINGS on the main level and dramatic VAULTED CEILINGS UPSTAIRS, creating an open, spacious feel filled with natural light. The flexible floor plan includes a welcoming living room, a separate den ideal for a home office or playroom, and an oversized primary suite featuring a beautiful BAY WINDOW and DUAL CLOSETS.One of the home's standout features is the BONUS ROOM WITH ITS OWN PRIVATE ENTRANCE (not included in the heated square footage), offering endless possibilities as a future IN-LAW SUITE, GUEST QUARTERS, HOME OFFICE, HOME BUSINESS, OR POTENTIAL ADU.The kitchen features SOLID WOOD CABINETRY WITH TONS OF STORAGE, while additional upgrades include LOW-E DOUBLE-PANE WINDOWS, CEILING FANS THROUGHOUT, and an IN-WALL PEST CONTROL SYSTEM for added comfort and convenience.Outside, you'll find a FULLY FENCED BACKYARD complete with MULTIPLE FRUIT-PRODUCING PAPAYA TREES and a CHICKEN COOP, creating the perfect space for gardening, entertaining, or enjoying your own backyard homestead.Located HIGH AND DRY IN FLOOD ZONE X - NO FLOOD INSURANCE REQUIRED - this home is also connected to CITY WATER AND SEWER and offers EASY ACCESS TO I-275, making commuting to Downtown Tampa, USF, Moffitt Cancer Center, shopping, dining, and Tampa International Airport quick and convenient.Homes offering this combination of RARE SOLID CONCRETE BLOCK CONSTRUCTION, MAJOR 2026 SYSTEM UPDATES, FLEXIBLE LIVING SPACE, AND AN UNBEATABLE LOCATION don't come along often. Schedule your private showing today!
Property Features
Property Type: Residential - Single Family
Cooling: Central Air
Garage: 1 car attached
Heating: Central
Lot Size: 0.12 Acres
Roof Type: Shingle
Stories: 2.0
Taxes: $7,059
Year Built: 2006
Amenities
Ceiling Fans(s)
Crown Molding
Eat-in Kitchen
High Ceilings
In Wall Pest System
Open Floorplan
PrimaryBedroom Upstairs
Solid Wood Cabinets
Thermostat
Vaulted Ceiling(s)
Walk-In Closet(s)
Window Treatments
Kennel
Lighting
Private Mailbox
Feature Descriptions
Additional Rooms: Bonus Room
Appliances: Convection Oven, Disposal, Dryer, Electric Water Heater, Exhaust Fan, Range Hood, Washer
Days on Site: 4
Directions: Driving North On I-275 take exit 52 for Fletcher Ave. Use the left most lane to turn left on to Fletcher. Immediately get over into the turn left turn lane as if you are going back on to I-275 southbound. Turn left onto N Central Ave (access ramp). Keep r
Exterior: Block
Flood Zone Code: X
Flooring: Bamboo, Ceramic Tile
Foundation: Slab
Home Warranty Y/N: No
Listing Terms: Cash, Conventional, FHA, USDA Loan, VA Loan
Lot: Landscaped
Lot Dimensions: 0.12
Other Equipment: Kennel
Other Structures: Kennel/Dog Run
Ownership: Fee Simple
Patio/Porch: Covered, Front Porch
Property Attached Y/N: No
Property Sub-Type: Single Family Residence
Security: Smoke Detector(s)
Sewer: Public Sewer
Showing Instructions: Supra Lock Box, Appointment Only, Lock Box Electronic-CBS Code Required, ShowingTime
Special Sale Provisions: None
Utilities: BB/HS Internet Available, Electricity Connected, Fiber Optics, Fire Hydrant, Public, Sewer Connected, Water Connected
Water: Public
Water Access Y/N: No
Windows: Blinds, Double Pane Windows
Zoning: RSC-9
Local Schools
High School: Gaither-HB
Middle School: Buchanan-HB
Elementary School: Miles-HB
Listed By / Shown By
Listed By
Agency Name: LPT REALTY, LLC
Agency Contact: 877-366-2213
Shown By
Agent Name: Dimitri Bernadotte
Agent Phone: Cell: (954) 479-4848
Agency Title: Realty 100

Estimate Your Payment
Estimated Payment
$ 1,668.14 per month $954.77 Principal & Interest $588.25 Property Tax $125.13 Homeowner's InsuranceChange Payment Information



Member Participants (and their affiliated licensees, if applicable) shall indicate on their websites that IDX information is provided exclusively for consumers’ personal non-commercial use, that it may not be used for any purpose other than to identify prospective properties consumers may be interested in purchasing, that the data is deemed reliable but is not guaranteed by MLS GRID, and that the use of the MLS GRID Data may be subject to an end user license agreement prescribed by the Member Participant’s applicable MLS if any and as amended from time to time. MLS GRID may, at its discretion, require use of other disclaimers as necessary to protect Member Participant, and/or their MLS from liability.
Based on information submitted to the MLS GRID. All data is obtained from various sources and may not have been verified by broker or MLS GRID. Supplied Open House Information is subject to change without notice. All information should be independently reviewed and verified for accuracy. Properties may or may not be listed by the office/agent presenting the information.
Privacy Policy / DMCA Notice / ADA Accessibility


This site is hosted, designed and copyright
© 1994 - 2026 by
Delta Media Group, Inc. -- Patent Pending --
211 E 131st Avenue | MLS# TB8531996
This single family home located at 211 E 131st Avenue, Tampa, FL 33612 is currently listed for sale with an asking price of $429,000. This property was built in 2006 and has 3 bedrooms and 3 full baths with 2180 sq. ft. E 131st Avenue is located in the INGLEWOOD PARK subdivision. Search INGLEWOOD PARK real estate on dbernadotte.realty100.com today.