DimitriBernadotte

BEDS2
BATHS1 full
SQUARE FEET850
MLS#GC543945
STATUSActive
PROPERTY TYPERental - Single Family
SUBDIVISIONCHULA VISTA PARK
Property Description
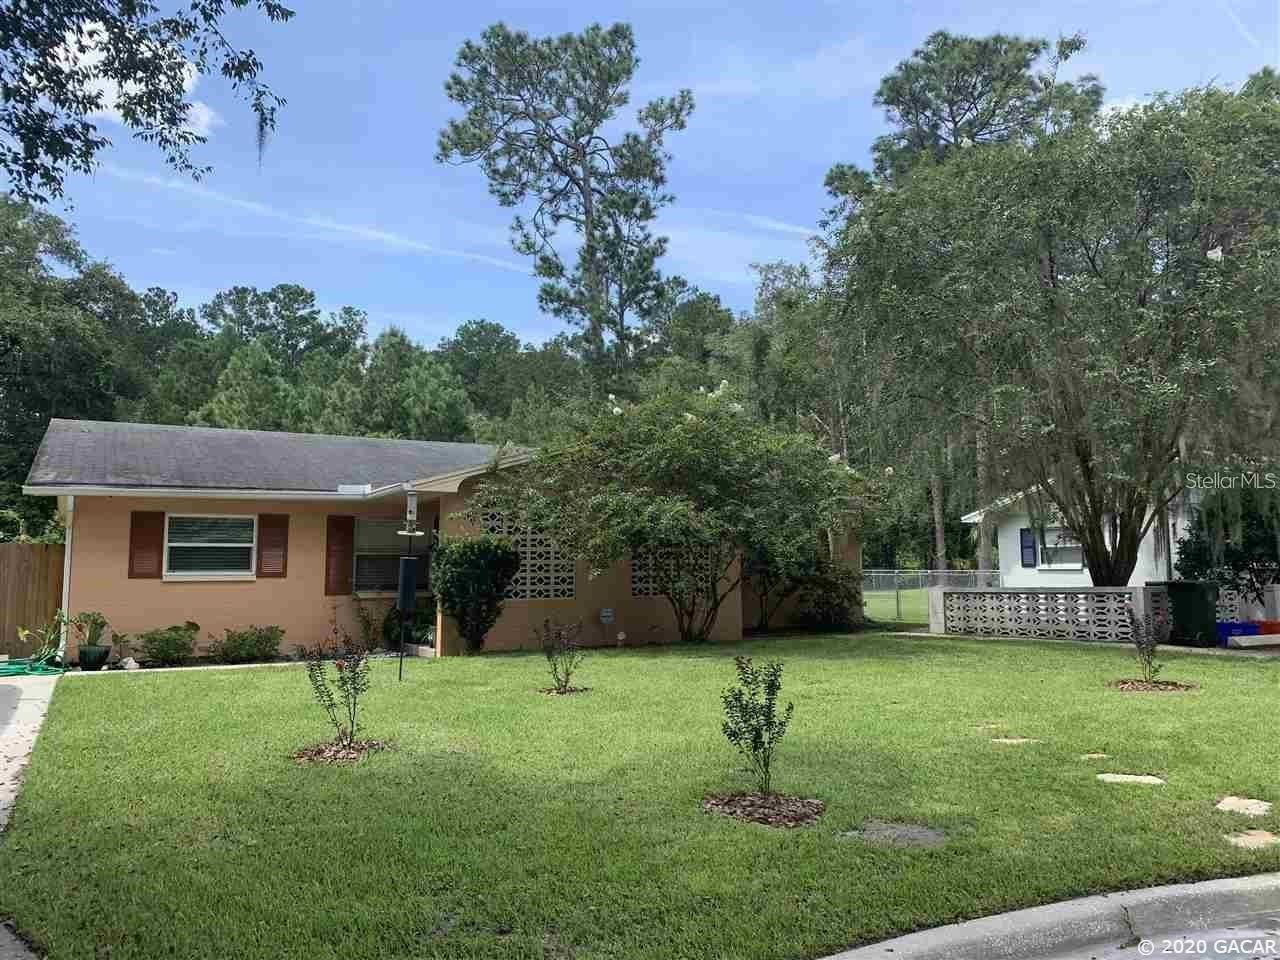
Clean, turn-key 2 bedroom, 1 bathroom in a duplex with fenced yard in NW Gainesville's Chula Vista Park. Available December 1st, 2026. Built in 1969, this charming home is on a cul-de-sac and comes with 1 dedicated parking space and no=permit on street parking. Enter off the covered front porch with a mid-century modern concrete screen block wall. The main room is open to the kitchen and the entire unit has tile throughout. Off the kitchen is an indoor laundry room with washer and dryer hookup and access to the huge fenced rear yard and covered rear porch. Pets may be allowed depending on size and breed. The 2 bedrooms share a bathroom. 12 month lease with $54 application fee. First months rent and security deposit of the same due upon move-in. Includes lawn maintenance. Less than 4 miles to the University of Florida. 2 miles to Santa Fe College. Walk next door to Las Margaritas or across the street to Magnolia Park. 2 miles to city and state parks, Hunter's Crossing Publix. The current and proposed school zoning is for Glen Springs Elementary, Fort Clark Middle and Buchholz High School. Unfurnished. Tenant pay all utilities.
Property Features
Property Type: Rental - Single Family
Cooling: Central Air
Heating: Central, Electric
Lot Size: 0.22 Acres
Year Built: 1969
Amenities
Ceiling Fans(s)
Living Room/Dining Room Combo
Open Floorplan
Thermostat
Window Treatments
Storage
Feature Descriptions
Accessibility Features: Accessible Central Living Area
Additional Rooms: Great Room, Inside Utility
Appliances: Electric Water Heater, Range Hood, Refrigerator
Directions: From NW 39th Avenue and NW 51st Street, head west on NW 39th Avenue. Turn right onto NW 45th Street. Home will be down on the end of the street on your right. It is the unit on the left side of the duplex when looking at the front door.
Fencing: Fenced, Back Yard
Flood Zone Code: x
Flooring: Other, Tile
Home Warranty Y/N: No
Lease Terms: Twelve Months
Lot: Corner Lot, Cul-De-Sac, City Limits, Near Public Transit, Paved
Lot Dimensions: 0.22
Other Structures: Storage
Parking: Driveway
Parking Notes: Driveway
Patio/Porch: Covered, Patio, Rear Porch
Pets Allowed: Breed Restrictions, Cats OK, Dogs OK, Monthly Pet Fee
Pets Restrictions: Varies by breed and size
Property Attached Y/N: Yes
Property Sub-Type: Half Duplex
Sewer: Public Sewer
Showing Instructions: Appointment Only
Utilities: Cable Connected, Electricity Connected, Phone Available, Sewer Connected, Water Connected
Water: Public
Water Access Y/N: No
Windows: Skylight(s), Blinds
Room Sizes
Kitchen: 10x6
Primary Bedroom: 12x14
Great Room: 16x20
Local Schools
High School: F. W. Buchholz High School-AL
Middle School: Fort Clarke Middle School-AL
Elementary School: Glen Springs Elementary School-AL
Listed By / Shown By
Listed By
Agency Name: ARISTA REALTY
Agency Contact: 305-389-2922
Shown By
Agent Name: Dimitri Bernadotte
Agent Phone: Cell: (954) 479-4848
Agency Title: Realty 100




Member Participants (and their affiliated licensees, if applicable) shall indicate on their websites that IDX information is provided exclusively for consumers’ personal non-commercial use, that it may not be used for any purpose other than to identify prospective properties consumers may be interested in purchasing, that the data is deemed reliable but is not guaranteed by MLS GRID, and that the use of the MLS GRID Data may be subject to an end user license agreement prescribed by the Member Participant’s applicable MLS if any and as amended from time to time. MLS GRID may, at its discretion, require use of other disclaimers as necessary to protect Member Participant, and/or their MLS from liability.
Based on information submitted to the MLS GRID. All data is obtained from various sources and may not have been verified by broker or MLS GRID. Supplied Open House Information is subject to change without notice. All information should be independently reviewed and verified for accuracy. Properties may or may not be listed by the office/agent presenting the information.
Privacy Policy / DMCA Notice / ADA Accessibility


This site is hosted, designed and copyright
© 1994 - 2026 by
Delta Media Group, Inc. -- Patent Pending --
3706 NW 45th Street , Unit B | MLS# GC543945
This property located at 3706 NW 45th Street , Unit B, Gainesville, FL 32607 is currently listed for rent with an asking price of $1,450 / Monthly. Search Gainesville real estate on dbernadotte.realty100.com today.