DimitriBernadotte

BEDS3
BATHS2 full
SQUARE FEET1,810
MLS#O6411564
STATUSActive
PROPERTY TYPERental - Single Family
SUBDIVISIONBELLALAGO
Property Description
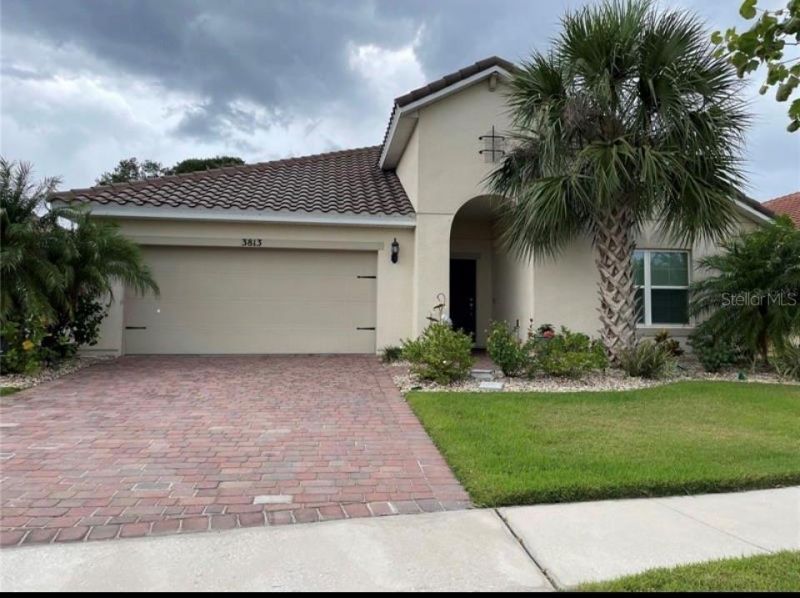
Stunning 3-bedroom, 2-bath home featuring a spacious open-concept layout designed for both comfortable living and effortless entertaining. The bright and airy great room boasts soaring ceilings and oversized windows that seamlessly connect to the modern kitchen, creating the perfect gathering space for family and friends.The chef-inspired kitchen offers ample counter space, a large center island, and sleek stainless-steel appliances. The thoughtfully designed split floor plan provides maximum privacy, with a luxurious primary suite featuring a spacious walk-in closet and a spa-like bathroom with an oversized walk-in shower.The two additional bedrooms are generously sized with plenty of closet space and share a beautifully appointed full bathroom. Step outside to your large fenced backyard with no rear neighbors, offering the privacy and tranquility you've been looking for.Located in the highly desirable Bellalago community, residents enjoy resort-style amenities including multiple swimming pools, fitness centers, tennis and basketball courts, playgrounds, scenic walking trails, a community clubhouse, 24-hour gated security, and direct access to Lake Tohopekaliga with a private boat ramp and fishing pier.
Property Features
Property Type: Rental - Single Family
Cooling: Central Air
Garage: 2
Heating: Central
Lot Size: 0.17 Acres
Year Built: 2017
Amenities
Primary Bedroom Main Floor
Split Bedroom
Stone Counters
Lighting
Sliding Doors
Feature Descriptions
Additional Rooms: Inside Utility
Appliances: Dishwasher, Disposal, Dryer, Microwave, Range, Refrigerator, Washer
Community Features: Clubhouse, Fitness Center, Gated Community - Guard, Playground, Pool, Tennis Court(s)
Directions: Head southwest on US-17 S/US-92 W toward The Oaks Blvd, Use the left 2 lanes to turn left onto Pleasant Hill rd. Turn left onto Bellalago Dr. At the traffic circle, take 2nd exit and stay on Bellalago Dr. At the traffic circle, take the 3rd exit onto Carr
Fencing: Fenced
Flooring: Carpet, Ceramic Tile
HOA Y/N: Yes
Home Warranty Y/N: No
Lease Terms: Twelve Months
Lot: Landscaped, Paved
Lot Dimensions: 0.17
Number of Pets: 2
Patio/Porch: Patio
Pets Allowed: Breed Restrictions, Number Limit, Pet Deposit, Size Limit, Yes
Pets Restrictions: Please check with HOA and County for any and all Restrictions
Pets Size: Small (16-35 Lbs.)
Pets Weight (Max): 25
Property Attached Y/N: No
Property Sub-Type: Single Family Residence
Security: Gated Community, Security Gate
Sewer: Public Sewer
Showing Instructions: Call Listing Agent, Lockbox
Utilities: BB/HS Internet Available
Water: Public
Water Access Y/N: No
Windows: Window Treatments
Room Sizes
Great Room: 15x19
Dining Room: 13x10
Kitchen: 13x13
Primary Bedroom: 13x15
Bedroom 2: 12x12
Bedroom 3: 12x12
Local Schools
High School: Liberty High
Middle School: Bellalago Charter Academy (K-8)
Elementary School: Bellalago Charter Academy (K-8)
Listed By / Shown By
Listed By
Agency Name: EXP REALTY LLC
Agency Contact: 888-883-8509
Shown By
Agent Name: Dimitri Bernadotte
Agent Phone: Cell: (954) 479-4848
Agency Title: Realty 100




Member Participants (and their affiliated licensees, if applicable) shall indicate on their websites that IDX information is provided exclusively for consumers’ personal non-commercial use, that it may not be used for any purpose other than to identify prospective properties consumers may be interested in purchasing, that the data is deemed reliable but is not guaranteed by MLS GRID, and that the use of the MLS GRID Data may be subject to an end user license agreement prescribed by the Member Participant’s applicable MLS if any and as amended from time to time. MLS GRID may, at its discretion, require use of other disclaimers as necessary to protect Member Participant, and/or their MLS from liability.
Based on information submitted to the MLS GRID. All data is obtained from various sources and may not have been verified by broker or MLS GRID. Supplied Open House Information is subject to change without notice. All information should be independently reviewed and verified for accuracy. Properties may or may not be listed by the office/agent presenting the information.
Privacy Policy / DMCA Notice / ADA Accessibility


This site is hosted, designed and copyright
© 1994 - 2026 by
Delta Media Group, Inc. -- Patent Pending --
3813 Carrick Bend Drive | MLS# O6411564
This property located at 3813 Carrick Bend Drive , Kissimmee, FL 34746 is currently listed for rent with an asking price of $2,300 / Monthly. Search Kissimmee real estate on dbernadotte.realty100.com today.