DimitriBernadotte

BEDS3
BATHS2 full
SQUARE FEET1,528
MLS#TB8552654
STATUSActive
PROPERTY TYPERental - Single Family
SUBDIVISIONASHTON OAKS
Property Description
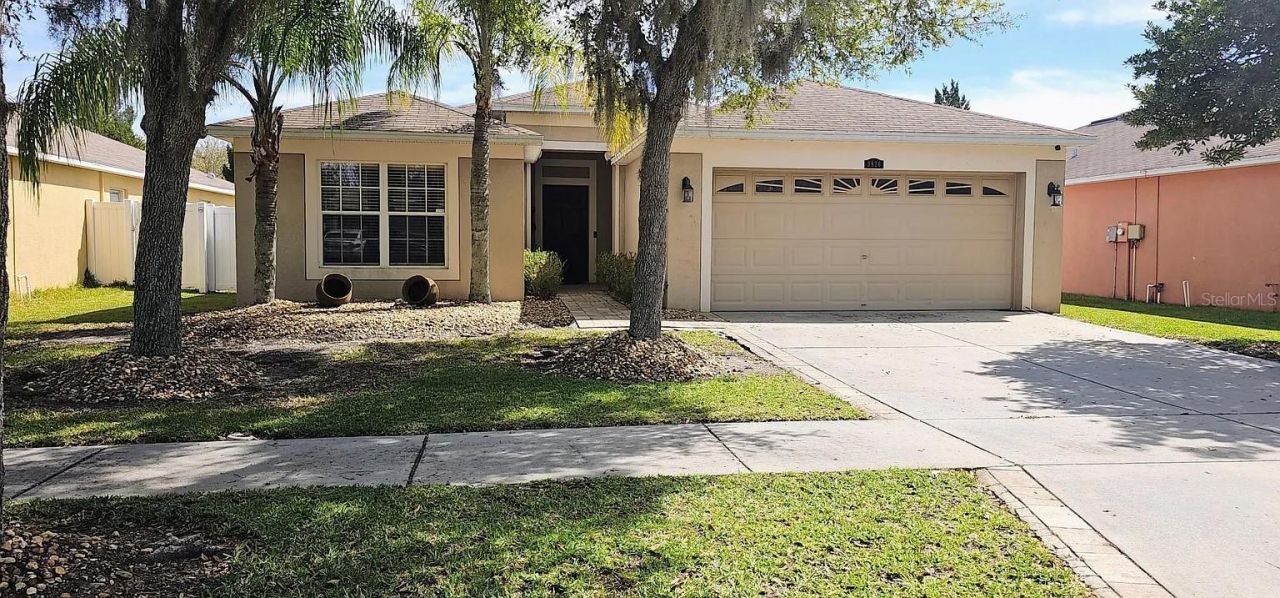
Picturesque location within Ashton Oaks which has an open floor plan, spacious bedrooms and bathrooms and abundant granite countertop & cabinet space within the kitchen. Brand new appliances include HVAC, Roof, Water Heater, Dishwasher and Smart Refrigerator. The relaxing fenced backyard has a brick paved space and indirect water view. The community provides pool access, a fenced dog play area and Tesla charger.This home is minutes from the Epperson Lagoon (1st and largest Crystal Lagoon built in the US. The Lagoon features sandy beaches, a swim-up bar and private cabana areas), from Downtown Avalon Park; Live, Work, Play restaurants and entertainment, entertainment and pedestrian walk space, Tampa Premium Outlets, the Krate/The Grove live entertainment, market, and restaurants, Wiregrass Mall, minutes from multiple hospitals, approximately 30 minutes to downtown Tampa, approximately 1hr and 15min to St. Pete/Clearwater beach, approximately 25-30 minutes from Busch Gardens, Tampa Zoo, Museums and more. Orlando & Disney World are an hour drive. Newer Fire station, schools, gas stations, restaurants, and entertainment right next to complex. Walkable exercise friendly neighborhood.
Property Features
Property Type: Rental - Single Family
Cooling: Central Air
Garage: 2 car attached
Heating: Electric
Lot Size: 0.15 Acres
Year Built: 2008
Amenities
Ceiling Fans(s)
Eat-in Kitchen
Primary Bedroom Main Floor
Stone Counters
Thermostat
Feature Descriptions
Appliances: Dishwasher, Disposal, Dryer, Electric Water Heater, Microwave, Range, Refrigerator, Washer, Water Softener
Directions: From I-75 N, make a right on SR 56 E, left at Two Ridges Road, right on Grecko Drive, left on Ashton Oaks Blvd, and left on Constantine Loop. The property will be on your right.
Flood Zone Code: X
Flooring: Tile
HOA Y/N: Yes
Home Warranty Y/N: No
Lease Terms: Twelve Months
Lot Dimensions: 0.15
Parking: Driveway
Parking Notes: Driveway
Pets Allowed: Cats OK, Dogs OK, Pet Deposit
Property Attached Y/N: No
Property Sub-Type: Single Family Residence
Sewer: Public Sewer
Showing Instructions: Call Owner
Utilities: Public
Water: Public
Water Access Y/N: No
Windows: Blinds, Shutters
Listed By / Shown By
Listed By
Agency Name: DREAM HOME REALTY GROUP, LLC
Agency Contact: 813-344-3807
Shown By
Agent Name: Dimitri Bernadotte
Agent Phone: Cell: (954) 479-4848
Agency Title: Realty 100




Member Participants (and their affiliated licensees, if applicable) shall indicate on their websites that IDX information is provided exclusively for consumers’ personal non-commercial use, that it may not be used for any purpose other than to identify prospective properties consumers may be interested in purchasing, that the data is deemed reliable but is not guaranteed by MLS GRID, and that the use of the MLS GRID Data may be subject to an end user license agreement prescribed by the Member Participant’s applicable MLS if any and as amended from time to time. MLS GRID may, at its discretion, require use of other disclaimers as necessary to protect Member Participant, and/or their MLS from liability.
Based on information submitted to the MLS GRID. All data is obtained from various sources and may not have been verified by broker or MLS GRID. Supplied Open House Information is subject to change without notice. All information should be independently reviewed and verified for accuracy. Properties may or may not be listed by the office/agent presenting the information.
Privacy Policy / DMCA Notice / ADA Accessibility


This site is hosted, designed and copyright
© 1994 - 2026 by
Delta Media Group, Inc. -- Patent Pending --
3926 Constantine Loop | MLS# TB8552654
This property located at 3926 Constantine Loop , Wesley Chapel, FL 33543 is currently listed for rent with an asking price of $2,400 / Monthly. Search Wesley Chapel real estate on dbernadotte.realty100.com today.