DimitriBernadotte

BEDS3
BATHS3 full 1 partial
SQUARE FEET1,808
MLS#TB8536401
STATUSActive
PROPERTY TYPEResidential - Townhouse
SUBDIVISIONLEGACY PARK TWNHMS
Property Description
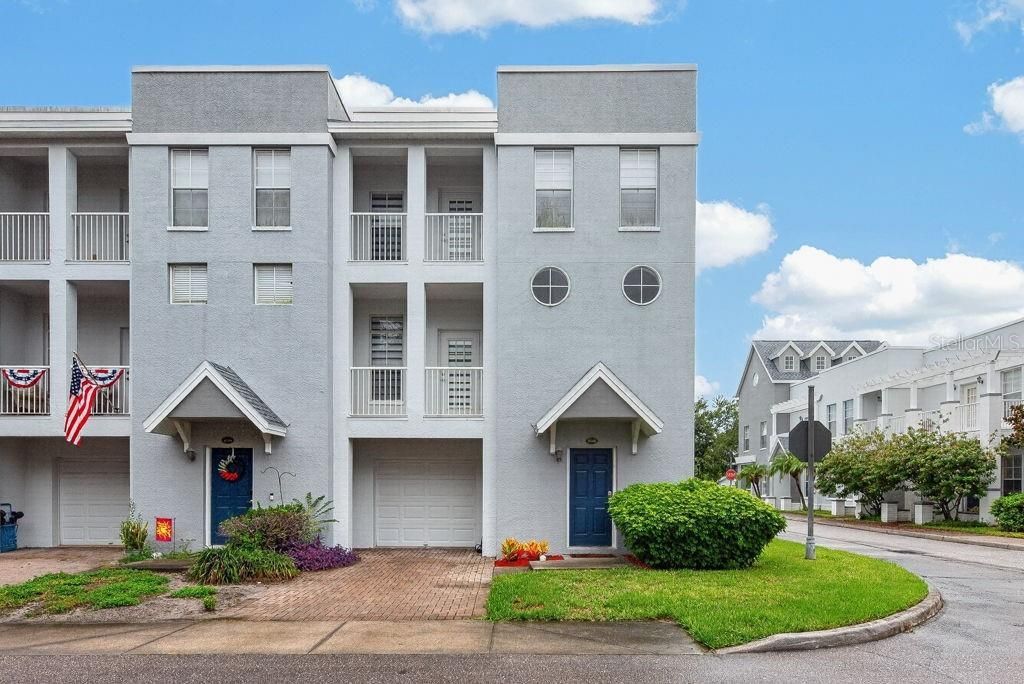
Low maintenance, move-in ready, and thoughtfully designed, this three-story end-unit townhome offers 1,808 square feet of comfortable living space in the gated community of Legacy Park. With three bedrooms, three full bathrooms, one half bathroom, and a one-car garage, the layout provides privacy and flexibility across every level. The first floor features a welcoming entryway with direct garage access, along with a private bedroom and ensuite bathroom-ideal for guests, a home office, or multigenerational living. Upstairs, the main living level opens into a bright and spacious floor plan made for everyday living and entertaining. The kitchen includes granite countertops, crisp white cabinetry, stainless steel appliances, pendant and recessed lighting, a pantry, and an adjoining dining area. The family room flows out to a private balcony, creating a relaxing spot for morning coffee or evening downtime. A convenient half bathroom completes this level. The third floor is home to the primary suite, an additional guest bedroom, and a laundry closet. The primary bedroom includes its own private balcony and an ensuite bathroom with dual sinks, a separate commode area, and a tiled shower. The guest bedroom also features a private bathroom with a single-sink vanity and shower/tub combination. Legacy Park residents enjoy access to a heated pool and spa, clubhouse, dog park, community mailboxes, and plenty of guest parking throughout the neighborhood. Conveniently located near Downtown Tampa, MacDill Air Force Base, the Gandy Bridge to St. Petersburg, shopping, dining, and major highways, this home offers an easy connection to everything the Tampa Bay area has to offer.
Property Features
Property Type: Residential - Townhouse
Cooling: Central Air
Garage: 1 car attached
Heating: Central
Lot Size: 0.03 Acres
Roof Type: Built-Up
Stories: 3.0
Taxes: $6,459
Year Built: 2007
Amenities
Built-in Features
Ceiling Fans(s)
Eat-in Kitchen
High Ceilings
Solid Surface Counters
Solid Wood Cabinets
Stone Counters
Walk-In Closet(s)
Balcony
Sidewalk
Feature Descriptions
Appliances: Convection Oven, Dishwasher, Disposal, Dryer, Exhaust Fan, Ice Maker, Microwave, Refrigerator, Washer
Association Amenities: Clubhouse, Gated, Pool
Community Features: Association Recreation - Owned, Gated Community - No Guard, Irrigation-Reclaimed Water, Park, Pool, Sidewalks, Street Lights
Directions: Take I-275 N to S Hoover Blvd. Take exit 39 from I-275 N. Take W Azeele St to S Westshore Blvd. Continue on S Westshore Blvd to S Manhattan Ave. Turn right onto S Manhattan Ave. Turn right onto Legacy Park Dr. Turn right onto Island Creek Pl. Turn right o
Exterior: Block, Stucco
Flood Zone Code: AE
Flooring: Laminate
Foundation: Slab
HOA Fee: 603/ Monthly
HOA Y/N: Yes
Home Warranty Y/N: No
Listing Terms: Cash, Conventional, FHA, VA Loan
Lot: Corner Lot, Flood Insurance Required, Near Marina
Lot Dimensions: 0.03
Other Equipment: Irrigation Equipment
Ownership: Fee Simple
Parking: Common, Driveway, Garage Door Opener, Guest, Off Street
Parking Notes: Common, Driveway, Garage Door Opener, Guest, Off Stree
Pets Allowed: Yes
Pets Restrictions: ***Buyer to verify any and all pet restrictions with association.***
Property Attached Y/N: No
Property Sub-Type: Townhouse
Security: Fire Sprinkler System, Gated Community, Smoke Detector(s)
Sewer: Public Sewer
Showing Instructions: ShowingTime
Special Sale Provisions: None
Utilities: Cable Available, Fiber Optics, Fire Hydrant, Public
Water: Public
Water Access Y/N: No
Zoning: PD
Room Sizes
Living Room: 16x13
Kitchen: 11x15
Primary Bedroom: 12x13
Local Schools
High School: Robinson-HB
Middle School: Madison-HB
Elementary School: Anderson-HB
Listed By / Shown By
Listed By
Agency Name: LPT REALTY LLC
Agency Contact: 877-366-2213
Shown By
Agent Name: Dimitri Bernadotte
Agent Phone: Cell: (954) 479-4848
Agency Title: Realty 100

Estimate Your Payment
Estimated Payment
$ 1,545.14 per month $890.23 Principal & Interest $538.25 Property Tax $116.67 Homeowner's InsuranceChange Payment Information



Member Participants (and their affiliated licensees, if applicable) shall indicate on their websites that IDX information is provided exclusively for consumers’ personal non-commercial use, that it may not be used for any purpose other than to identify prospective properties consumers may be interested in purchasing, that the data is deemed reliable but is not guaranteed by MLS GRID, and that the use of the MLS GRID Data may be subject to an end user license agreement prescribed by the Member Participant’s applicable MLS if any and as amended from time to time. MLS GRID may, at its discretion, require use of other disclaimers as necessary to protect Member Participant, and/or their MLS from liability.
Based on information submitted to the MLS GRID. All data is obtained from various sources and may not have been verified by broker or MLS GRID. Supplied Open House Information is subject to change without notice. All information should be independently reviewed and verified for accuracy. Properties may or may not be listed by the office/agent presenting the information.
Privacy Policy / DMCA Notice / ADA Accessibility


This site is hosted, designed and copyright
© 1994 - 2026 by
Delta Media Group, Inc. -- Patent Pending --
4546 Bay Spring Court | MLS# TB8536401
This townhouse located at 4546 Bay Spring Court , Tampa, FL 33611 is currently listed for sale with an asking price of $400,000. This property was built in 2007 and has 3 bedrooms and 3 full and 1 partial baths with 1808 sq. ft. Bay Spring Court is located in the LEGACY PARK TWNHMS subdivision. Search LEGACY PARK TWNHMS real estate on dbernadotte.realty100.com today.