DimitriBernadotte

BEDS4
BATHS2 full 1 partial
SQUARE FEET2,915
MLS#GC542784
STATUSActive
PROPERTY TYPEResidential - Single Family
SUBDIVISIONSUBURBAN HEIGHTS
Property Description
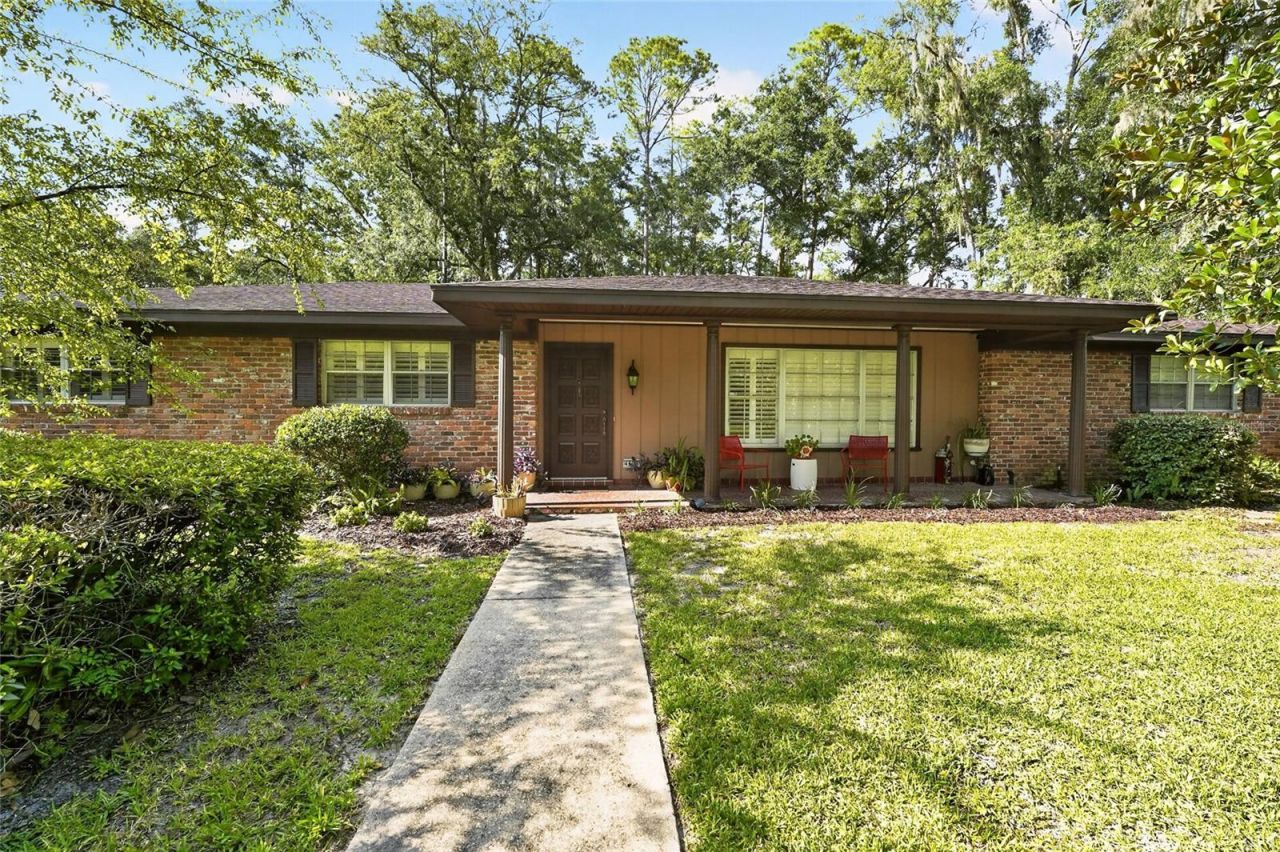
Welcome to a home with character, space, and a backyard made for Florida living. Tucked into desirable Suburban Heights, this 4-bedroom, 2.5-bath pool home offers a refreshing alternative to cookie-cutter design, with generous rooms, vintage details, and an easy indoor-outdoor flow.The personality starts at the front porch, where distinctive mosaic tile creates a memorable welcome. Inside, natural light pours through oversized windows, highlighting spacious living and dining areas with plenty of room to gather, entertain, or simply spread out.At the center of the home is a large eat-in kitchen with granite countertops, abundant cabinetry and workspace, a pantry, built-in desk area, and convenient access to the surrounding living spaces. Just beyond, the family room brings warmth and character with a gas fireplace, built-in shelving, and pocket doors that can separate it from the dining room when desired.One of the home's standout features is its abundance of flexible living space. A large bonus room opens to the screened patio, creating a natural transition to the backyard. Step outside and you'll find your own private retreat: an in-ground pool surrounded by mature landscaping and a fully fenced yard with plenty of green space for entertaining, gardening, play, or quiet afternoons in the sun.The spacious primary bedroom includes a private bath with granite countertops and a walk-in shower. Three additional bedrooms provide options for guests, home offices, hobbies, or whatever fits your lifestyle. A separate utility room with washer, dryer, and utility sink connects directly to the oversized two-car garage.All of this is just minutes from Thornebrook Village, shopping, dining, parks, medical facilities, the University of Florida, I-75, and more.Full of warmth, personality, and possibilities, this Suburban Heights home isn't trying to look like every other house-and that's exactly what makes it special. Come discover a home with room to live, gather, and make it your own.
Property Features
Property Type: Residential - Single Family
Cooling: Central Air
Fenced: Yes
Garage: 2 car attached
Heating: Natural Gas
Lot Size: 0.61 Acres
Roof Type: Shingle
Stories: 1.0
Taxes: $5,859
Year Built: 1974
Amenities
Ceiling Fans(s)
Eat-in Kitchen
Primary Bedroom Main Floor
Private Mailbox
Feature Descriptions
Additional Rooms: Formal Dining Room Separate
Appliances: Cooktop, Dishwasher, Gas Water Heater, Refrigerator
Community Features: Street Lights
Days on Site: 2
Directions: From 34th and 8th. Go North on NW 34th turn left on NW 19th., go to end at roundabout and continue west, Go left on 19th place, second home on the right. Sign in yard.
Exterior: Block
Fencing: Wood
Fireplace: Family Room, Gas
Fireplace Y/N: Yes
Flood Zone Code: X
Flooring: Carpet
Foundation: Slab
Home Warranty Y/N: No
Listing Terms: Cash, Conventional, FHA, VA Loan
Lot Dimensions: 0.61
Other Equipment: Irrigation Equipment
Ownership: Fee Simple
Parking: Garage Door Opener, Garage Faces Side
Parking Notes: Garage Door Opener, Garage Faces Side
Pool: In Ground
Property Attached Y/N: No
Property Sub-Type: Single Family Residence
Sewer: Public Sewer
Showing Instructions: Supra Lock Box,24 Hour Notice, Appointment Only, See Remarks
Special Sale Provisions: None
Swimming Pool: Yes
Utilities: Cable Available, Electricity Connected, Fiber Optics, Underground Utilities
Water: Public
Water Access Y/N: No
Windows: Skylight(s), Shutters
Zoning: RSF1
Local Schools
High School: F. W. Buchholz High School-AL
Middle School: Fort Clarke Middle School-AL
Elementary School: Littlewood Elementary School-AL
Listed By / Shown By
Listed By
Agency Name: RABELL REALTY GROUP, LLC
Agency Contact: 352-559-8820
Shown By
Agent Name: Dimitri Bernadotte
Agent Phone: Cell: (954) 479-4848
Agency Title: Realty 100

Estimate Your Payment
Estimated Payment
$ 1,935.66 per month $1,279.70 Principal & Interest $488.25 Property Tax $167.71 Homeowner's InsuranceChange Payment Information



Member Participants (and their affiliated licensees, if applicable) shall indicate on their websites that IDX information is provided exclusively for consumers’ personal non-commercial use, that it may not be used for any purpose other than to identify prospective properties consumers may be interested in purchasing, that the data is deemed reliable but is not guaranteed by MLS GRID, and that the use of the MLS GRID Data may be subject to an end user license agreement prescribed by the Member Participant’s applicable MLS if any and as amended from time to time. MLS GRID may, at its discretion, require use of other disclaimers as necessary to protect Member Participant, and/or their MLS from liability.
Based on information submitted to the MLS GRID. All data is obtained from various sources and may not have been verified by broker or MLS GRID. Supplied Open House Information is subject to change without notice. All information should be independently reviewed and verified for accuracy. Properties may or may not be listed by the office/agent presenting the information.
Privacy Policy / DMCA Notice / ADA Accessibility


This site is hosted, designed and copyright
© 1994 - 2026 by
Delta Media Group, Inc. -- Patent Pending --
4624 NW 19th Place | MLS# GC542784
This single family home located at 4624 NW 19th Place , Gainesville, FL 32605 is currently listed for sale with an asking price of $575,000. This property was built in 1974 and has 4 bedrooms and 2 full and 1 partial baths with 2915 sq. ft. NW 19th Place is located in the SUBURBAN HEIGHTS subdivision. Search SUBURBAN HEIGHTS real estate on dbernadotte.realty100.com today.