DimitriBernadotte

BEDS2
BATHS2 full
SQUARE FEET1,044
MLS#B26082280
STATUSActive
PROPERTY TYPEResidential - Condominium
SUBDIVISIONKINGS POINT
Property Description
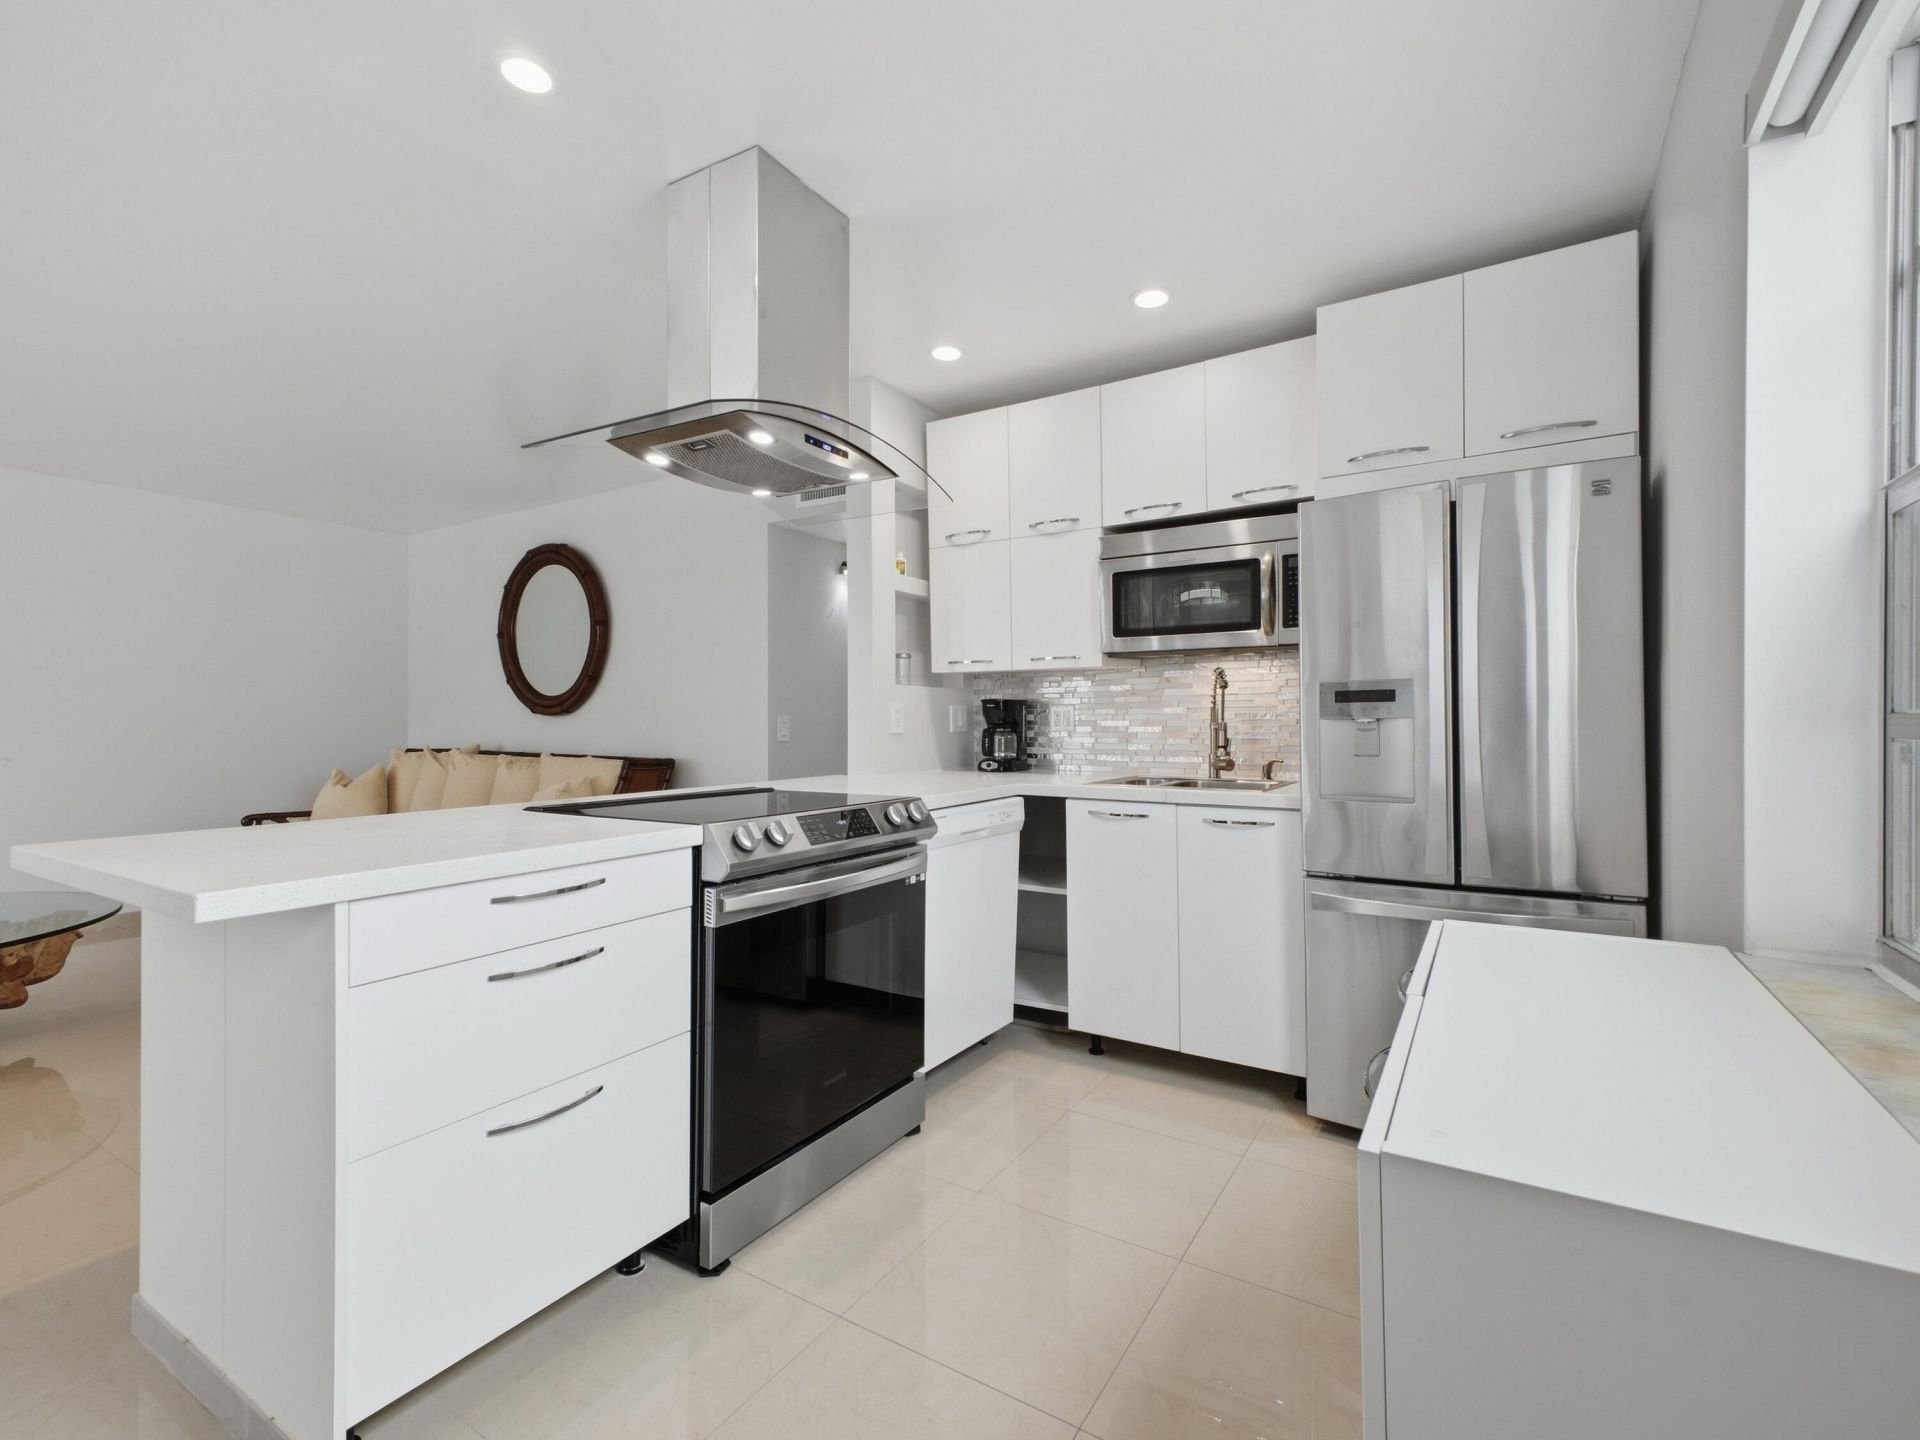
Welcome to this beautifully updated & maintained 2-bedroom condo in the famous Kings Point 55+ community! When you enter you are greeted with shiny tile floors, a spacious & open kitchen/living space with premium stainless-steel appliances! Both bathrooms have been updated, with a walk-in shower in one bathroom & a combo tub/shower in the other. The screen porch overlooks a lush central green courtyard. With this condo you also get full access to all of Kings Points wonderful amenities including 3 renovated clubhouses, 2 golf courses, multiple pickleball & tennis courts, a 1,200 seat state of the art theater for movies and shows, complimentary bus service, 2 restaurants, card games, mahjong clubs, and so much more! Don't miss out on this great opportunity!
Property Features
Property Type: Residential - Condominium
Cooling: Central Air
Heating: Central, Central Individual
Roof Type: Flat
Stories: 1.0
Taxes: $1,631
Year Built: 1978
Amenities
None
Feature Descriptions
Appliances: Electric Water Heater, Dryer, Disposal, Dishwasher, Electric Range, Free-Standing Freezer, Ice Maker, Microwave, Refrigerator, Water Heater, Washer, Range, Freezer
Association: Capri J Association
Association Amenities: Billiard Room, Clubhouse, Elevator(s), Fitness Center, Golf Course, Game Room, Indoor Pool, Laundry, Pool, Sauna, Shuffleboard Court, Spa/Hot Tub, Tennis Court(s), Bar, Bocce Ball, Business Center, Cafe/Restaurant, Community Room, Courtesy Bus, Heated Pool, Library, Pickleball Court(s), Putting Green, Gated, Security, Recreation Facilities
Association Fee Includes: Cable TV, Insurance, Maintenance Structure, Pest Control, Security, Sewer, Trash, Common Areas, Elevator, Res
Days on Site: 1
Exterior: Concrete, CBS
Flooring: Tile
Furnished: Negotiable
HOA Fee: $746/ Monthly
Hot Tub: Yes
Laundry: Inside, Laundry Room
Parcel#: 00424623060104710
Parking: Assigned, Guest
Parking Notes: Assigned, Guest
Patio/Porch: Porch - Screened, Porch
Pets Allowed: No
Restrictions: Buyer Approval Required, Parking - No Boat, Parking - No Motorcycle, Parking - No RV, Parking - No Trail
Sauna: Yes
Security: Gated with Guard, Security Patrol, Security Gate
Sewer: Public Sewer
Special View Info: Garden
SQFT Living: 1044
Structure Type: Multi Family
Total Rooms: 3
Utilities: Electricity Connected, Sewer Connected, Water Connected
Utilities: Electricity Connected, Sewer Connected, Water Connected
Water: Public
Local Schools
High School: Spanish River
Middle School: Carver Community
Elementary School: Orchard View
Listed By / Shown By
Listed By
Agency Name: Scuttina Signature Real Estate
Agency Phone: 561-296-5326
Shown By
Agent Name: Dimitri Bernadotte
Agent Phone: Cell: (954) 479-4848
Agency Title: Realty 100

Estimate Your Payment
Estimated Payment
$ 447.80 per month $275.75 Principal & Interest $135.92 Property Tax $36.14 Homeowner's InsuranceChange Payment Information


Privacy Policy / DMCA Notice / ADA Accessibility


This site is hosted, designed and copyright
© 1994 - 2026 by
Delta Media Group, Inc. -- Patent Pending --
471 Capri J | MLS# B26082280
This condo located at 471 Capri J, Delray Beach, FL 33484 is currently listed for sale with an asking price of $123,900. This property was built in 1978 and has 2 bedrooms and 2 full baths with 1044 sq. ft. Capri J is located in the KINGS POINT subdivision. Search KINGS POINT real estate on dbernadotte.realty100.com today.