DimitriBernadotte

BEDS3
BATHS2 full
SQUARE FEET2,800
MLS#B26102973
STATUSActive
PROPERTY TYPEResidential - Single Family
SUBDIVISIONHOLIDAY PINES
Property Description
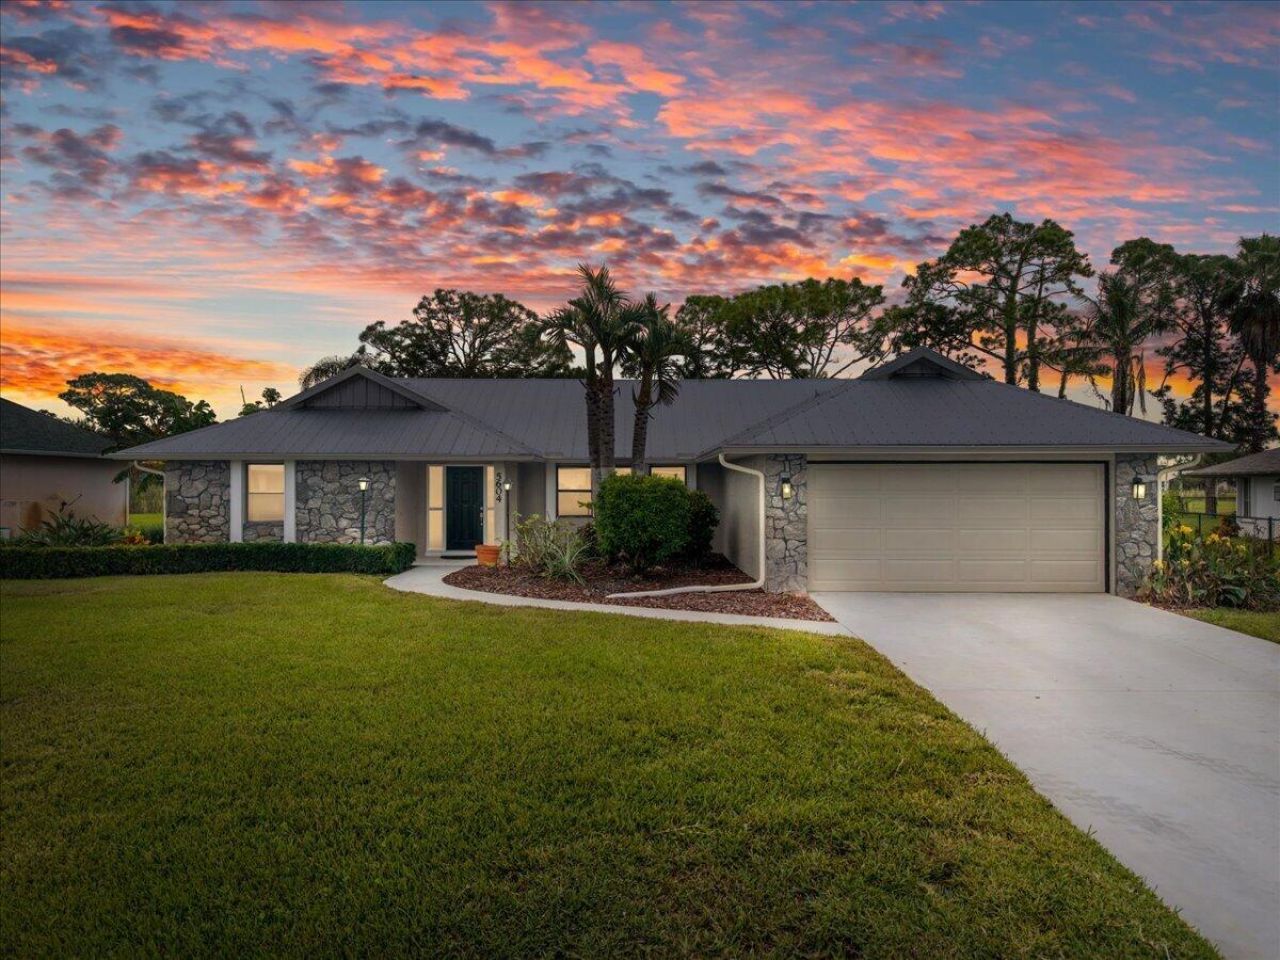
Golf Course Views, Room to Roam & Freedom to Make It Your Own! Discover the potential of this solid CBS 3BR/2BA/2-car garage home in desirable Holiday Pines! Situated on a spacious .38-acre lot overlooking the golf course, this move-in-ready home offers a desirable split floor plan and an incredible opportunity to personalize without paying for someone else's renovations! Major updates include a NEW 2025 METAL ROOF, 2025 water heater, 2020 AC, 2023 irrigation pump, and updated appliances. Enjoy an impressive 452 sqft enclosed, air-conditioned Florida room, perfect for entertaining, hobbies, or additional living space, with side access to a 168 sqft screened patio overlooking the expansive backyard and golf course. With no strict HOA restrictions, bring your boat, RV, and recreational toys! Conveniently positioned between Fort Pierce and Vero Beach, enjoy easy access to shopping, dining, waterfront restaurants, boating, fishing, and Atlantic beaches. Solid bones, major upgrades, and endless possibilities. Make it yours!
Property Features
Property Type: Residential - Single Family
Cooling: Central Air, Ceiling Fan(s), Electric
Garage: 2 car attached
Heating: Central, Electric
Lot Size: 0.38 Acres
Roof Type: Metal
Stories: 1.0
Taxes: $3,393
Year Built: 1987
Amenities
Bedroom Layout - Split
Feature Descriptions
Appliances: Dryer, Dishwasher, Electric Range, Microwave, Refrigerator, Washer
Association Amenities: None
Association Fee Includes: Common Areas
Exterior: Block, Concrete
Flooring: Carpet, Tile, Vinyl
HOA Fee: $50/ Annually
Lot Dimensions: 104x175
Parcel#: 131250000900003
Parking: Driveway, RV Access/Parking, Garage, Attached Garage, Attached, Boat
Parking Notes: Driveway, RV Access/Parking, Garage, Attached Garage,
Pets Allowed: Yes, No Restrictions
Restrictions: No Restrictions
Sewer: Public Sewer
Special View Info: Golf Course
Sprinkler: Well Sprinkler
SQFT Living: 1618
Structure Type: House
Total Rooms: 9
Utilities: Cable Connected, Electricity Connected, Phone Connected, Sewer Connected, Water Connected
Utilities: Cable Connected, Electricity Connected, Phone Connected, Sewer Connected, Water Connected
Water: Public
Room Sizes
Primary Bedroom: 12 X 19 Level Main
Bedroom 2: 12 X 12 Level Main
Bedroom 3: 11 X 12 Level Main
Kitchen: 14 X 13 Level Main
Living Room: 16 X 14 Level Main
Dining Room: 13 X 17 Level Main
Florida Room: 18 X 26 Level Main
Other: 18 X 14 Level Main
Laundry: 6 X 8 Level Main
Local Schools
Elementary School: Lakewood Park
Listed By / Shown By
Listed By
Agency Name: LPT Realty, LLC
Agency Phone: 877-366-2213
Shown By
Agent Name: Dimitri Bernadotte
Agent Phone: Cell: (954) 479-4848
Agency Title: Realty 100

Estimate Your Payment
Estimated Payment
$ 1,188.95 per month $801.20 Principal & Interest $282.75 Property Tax $105.00 Homeowner's InsuranceChange Payment Information


Privacy Policy / DMCA Notice / ADA Accessibility


This site is hosted, designed and copyright
© 1994 - 2026 by
Delta Media Group, Inc. -- Patent Pending --
5604 Eagle Drive | MLS# B26102973
This single family home located at 5604 Eagle Drive, Fort Pierce, FL 34951 is currently listed for sale with an asking price of $360,000. This property was built in 1987 and has 3 bedrooms and 2 full baths with 2800 sq. ft. Eagle Drive is located in the HOLIDAY PINES subdivision. Search HOLIDAY PINES real estate on dbernadotte.realty100.com today.