DimitriBernadotte

BEDS2
BATHS2 full 1 partial
SQUARE FEET1,496
MLS#A4702318
STATUSActive
PROPERTY TYPEResidential - Townhouse
SUBDIVISIONHARBORAGE ON BRADEN RIVER
Property Description
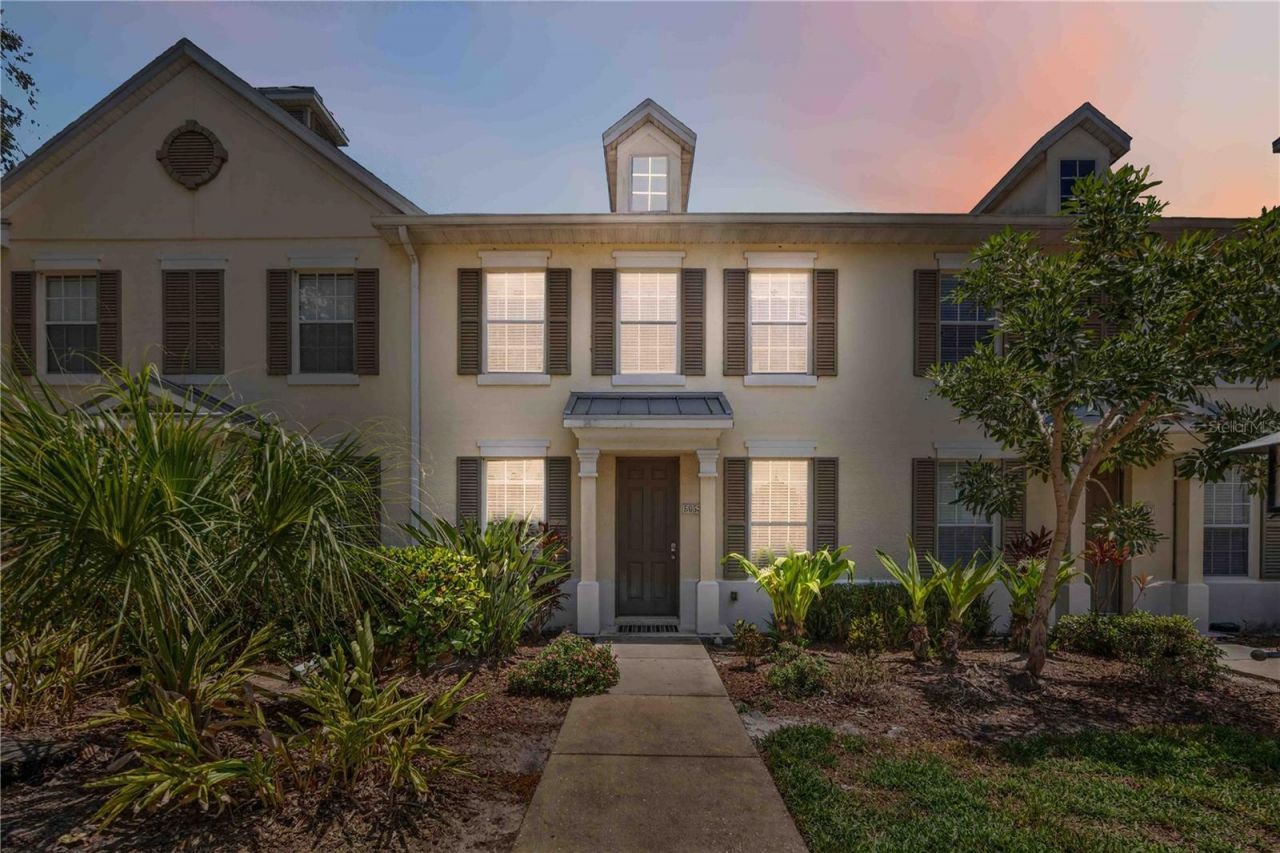
Virtually Staged. Every day feels a little more peaceful at Harborage on Braden River, where winding streets, towering trees, and waterfront views create a retreat you'll love coming home to. Start your morning with a peaceful stroll along the nature trails, spend the afternoon kayaking from the community launch, cast a line from the fishing and observation pier, unwind in the resort-style heated pool or spa, work out in the fitness center, let your pup burn off energy at the dog park, or simply relax at the riverfront gazebo overlooking the Braden River. Some communities simply have a different feel. Harborage is one of them. Peaceful. Welcoming. The kind of place where neighbors wave, nature surrounds you, and every drive home feels like you've escaped the everyday. Boat slips are available for residents to rent on a first-come, first-served basis, making it even easier to enjoy life on the water. Inside, this warm and inviting 2-bedroom, 2-bath townhome offers 1,496 square feet of comfortable living space with ceramic tile and carpet flooring, granite countertops, stainless steel appliances, an inside laundry room, and a huge storage closet tucked beneath the stairs. Both bedrooms feature private en suite bathrooms, including a spacious primary suite with a large walk-in closet, dual sinks, and a walk-in shower. Your private courtyard creates an inviting outdoor living space that's perfect for morning coffee, dining under the stars, or simply enjoying Florida's beautiful weather. An oversized 2-car garage with rear alley access completes the home, offering plenty of room for vehicles, storage, and all your Florida gear. Recent updates include a new HVAC (2023), roof and gutters (2024), and water heater (2026), providing added peace of mind for years to come. Enjoy a low-maintenance lifestyle in this gated, amenity-rich waterfront community, ideally located just minutes from I-75, Lakewood Ranch, UTC, downtown Bradenton, Sarasota, top-rated schools, golf courses, shopping, dining, SRQ Airport, Tampa, and the Gulf beaches. Whether you're looking for a year-round residence, seasonal retreat, or an easy lock-and-leave home, this exceptional townhome offers the perfect blend of comfort, convenience, and the Florida lifestyle you've been searching for.
Property Features
Property Type: Residential - Townhouse
Cooling: Central Air
Garage: 2
Heating: Central, Electric
Lot Size: 0.06 Acres
Roof Type: Shingle
Stories: 2.0
Taxes: $5,566
Year Built: 2005
Amenities
Ceiling Fans(s)
Stone Counters
Walk-In Closet(s)
Courtyard
Sliding Doors
Feature Descriptions
Appliances: Dishwasher, Dryer, Microwave, Range, Refrigerator, Washer
Body of Water: BRADEN RIVER
Community Features: Association Recreation - Owned, Clubhouse, Deed Restrictions, Fitness Center, Gated Community - No Guard, Pool, Street Lights
Days on Site: 2
Directions: West on FL-70 from I-75. Drive for 2 miles, then turn left on Natalie Way into the Harborage. Turn left onto Harborage Way and enter through the gate. Take the second right on Whitehead St, go through the Stop sign at Mallory Square Dr and the townhouse
Exterior: Block, Stucco
Flood Zone Code: X
Flooring: Carpet, Ceramic Tile
Foundation: Slab
HOA Fee: 975/ Quarterly
HOA Y/N: Yes
Home Warranty Y/N: No
Listing Terms: Cash, Conventional, FHA, VA Loan
Lot Dimensions: 0.06
Number of Pets: 3
Ownership: Fee Simple
Parking: Driveway, Garage Door Opener, Garage Faces Rear, On Street
Parking Notes: Driveway, Garage Door Opener, Garage Faces Rear, On S
Pets Allowed: Cats OK, Dogs OK, Size Limit, Yes
Pets Size: Small (16-35 Lbs.)
Pets Weight (Max): 35
Property Attached Y/N: No
Property Sub-Type: Townhouse
Sewer: Public Sewer
Showing Instructions: ShowingTime
Special Sale Provisions: None
Special View Info: Water
Utilities: BB/HS Internet Available, Cable Available, Electricity Connected, Fiber Optics, Public, Sewer Connected
Water: Public
Water Access: River
Water Access Y/N: Yes
Waterfront Features: Boat Ramp - Private, Bridges - Fixed, Fishing Pier
Zoning: X
Room Sizes
Den: 15x11
Living Room: 13x13
Dining Room: 8x10
Kitchen: 8x10
Primary Bedroom: 16x15
Bedroom 2: 13x11
Balcony/Porch/Lanai: 21x20
Local Schools
High School: Braden River High
Middle School: Braden River Middle
Elementary School: Tara Elementary
Listed By / Shown By
Listed By
Agency Name: INNOVATE REAL ESTATE
Agency Contact: 941-202-1723
Shown By
Agent Name: Dimitri Bernadotte
Agent Phone: Cell: (954) 479-4848
Agency Title: Realty 100

Estimate Your Payment
Estimated Payment
$ 1,155.82 per month $611.81 Principal & Interest $463.83 Property Tax $80.18 Homeowner's InsuranceChange Payment Information



Member Participants (and their affiliated licensees, if applicable) shall indicate on their websites that IDX information is provided exclusively for consumers’ personal non-commercial use, that it may not be used for any purpose other than to identify prospective properties consumers may be interested in purchasing, that the data is deemed reliable but is not guaranteed by MLS GRID, and that the use of the MLS GRID Data may be subject to an end user license agreement prescribed by the Member Participant’s applicable MLS if any and as amended from time to time. MLS GRID may, at its discretion, require use of other disclaimers as necessary to protect Member Participant, and/or their MLS from liability.
Based on information submitted to the MLS GRID. All data is obtained from various sources and may not have been verified by broker or MLS GRID. Supplied Open House Information is subject to change without notice. All information should be independently reviewed and verified for accuracy. Properties may or may not be listed by the office/agent presenting the information.
Privacy Policy / DMCA Notice / ADA Accessibility


This site is hosted, designed and copyright
© 1994 - 2026 by
Delta Media Group, Inc. -- Patent Pending --
5653 Whitehead Street | MLS# A4702318
This townhouse located at 5653 Whitehead Street, Bradenton, FL 34203 is currently listed for sale with an asking price of $274,900. This property was built in 2005 and has 2 bedrooms and 2 full and 1 partial baths with 1496 sq. ft. Whitehead Street is located in the HARBORAGE ON BRADEN RIVER subdivision. Search HARBORAGE ON BRADEN RIVER real estate on dbernadotte.realty100.com today.