DimitriBernadotte

BEDS3
BATHS2 full
SQUARE FEET2,215
MLS#TB8525340
STATUSActive
PROPERTY TYPEResidential - Single Family
SUBDIVISIONTIMBER POND
Property Description
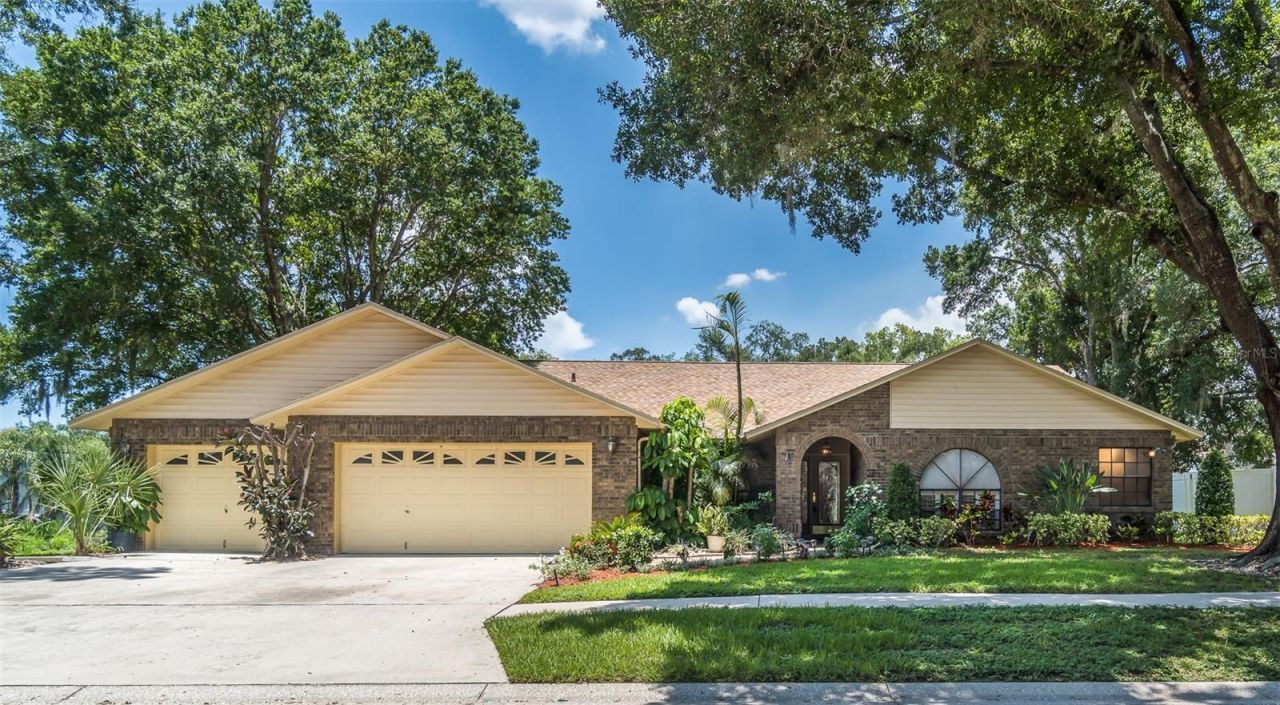
POOL, SPA, PRIVACY, MAJOR UPGRADES, AND MORE THAN 2,200 SQUARE FEET-THIS IS THE BRANDON HOME BUYERS HAVE BEEN WAITING FOR!Tucked away on a quiet cul-de-sac, 714 Pennyroyal Place offers the rare combination of generous living space, valuable updates, and a private backyard retreat. This beautifully maintained 3-bedroom, 2-bath home includes a dedicated office/flex room and sits on an oversized lot adjacent to a peaceful conservation area.Move in with confidence knowing the major improvements have already been completed, including a new roof, new HVAC system, new water heater, new carpet, and new pool pump.Inside, natural light fills the open and inviting living spaces. The spacious kitchen features abundant cabinetry, extensive counter space, a built-in table, and an open connection to the living and dining areas-creating the perfect setting for family gatherings and entertaining.The desirable split-bedroom floor plan provides privacy and functionality. The spacious primary suite offers ample closet space and a private en-suite bathroom. The separate office/flex room can easily become a home office, media room, playroom, creative studio, or additional living space.Then comes the feature that truly sets this home apart: the backyard. Step outside to a screened outdoor living area overlooking a sparkling swimming pool and attached heated spa/Jacuzzi. The oversized yard, mature landscaping, and neighboring conservation area create a peaceful, private setting where you can entertain, unwind, and enjoy Florida living throughout the year.Located near highly regarded schools, shopping, dining, parks, and medical facilities, with convenient access to I-75 and the Selmon Expressway. Downtown Tampa, Tampa International Airport, and Florida's Gulf Coast beaches are all within easy reach.Homes offering this much space, privacy, and outdoor living-together with so many major updates-are difficult to find. Do not settle for a home that still needs expensive improvements. Schedule your private showing and experience 714 Pennyroyal Place before this opportunity belongs to someone else.
Property Features
Property Type: Residential - Single Family
Cooling: Central Air
Garage: 3 car attached
Heating: Central
Lot Size: 0.38 Acres
Roof Type: Shingle
Stories: 1.0
Taxes: $3,376
Year Built: 1992
Amenities
Ceiling Fans(s)
Private Entrance
Private Mailbox
Feature Descriptions
Appliances: Built-In Oven, Microwave, Refrigerator
Community Features: Street Lights
Days on Site: 80
Directions: South of intersection of Telfair Rd and W Windhorst Rd in Brandon Florida
Exterior: Concrete, Stucco
Flood Zone Code: X
Flooring: Carpet, Ceramic Tile
Foundation: Slab
HOA Fee: 130/ Annually
HOA Y/N: Yes
Home Warranty Y/N: No
Lot Dimensions: 0.38
Other Equipment: Private Entrance
Ownership: Fee Simple
Pets Allowed: Breed Restrictions
Pets Restrictions: MUST VERIFY WITH HOA
Pool: In Ground
Property Attached Y/N: No
Property Sub-Type: Single Family Residence
Sewer: Public Sewer
Showing Instructions: Call Before Showing, Call Listing Agent, Lock Box Coded
Special Sale Provisions: None
Swimming Pool: Yes
Utilities: Cable Available, Phone Available, Water Available
Water: Public
Water Access Y/N: No
Zoning: PD
Listed By / Shown By
Listed By
Agency Name: FOX AMERICAN REALTY LLC
Agency Contact: 813-842-7422
Shown By
Agent Name: Dimitri Bernadotte
Agent Phone: Cell: (954) 479-4848
Agency Title: Realty 100

Estimate Your Payment
Estimated Payment
$ 1,564.87 per month $1,134.82 Principal & Interest $281.33 Property Tax $148.72 Homeowner's InsuranceChange Payment Information



Member Participants (and their affiliated licensees, if applicable) shall indicate on their websites that IDX information is provided exclusively for consumers’ personal non-commercial use, that it may not be used for any purpose other than to identify prospective properties consumers may be interested in purchasing, that the data is deemed reliable but is not guaranteed by MLS GRID, and that the use of the MLS GRID Data may be subject to an end user license agreement prescribed by the Member Participant’s applicable MLS if any and as amended from time to time. MLS GRID may, at its discretion, require use of other disclaimers as necessary to protect Member Participant, and/or their MLS from liability.
Based on information submitted to the MLS GRID. All data is obtained from various sources and may not have been verified by broker or MLS GRID. Supplied Open House Information is subject to change without notice. All information should be independently reviewed and verified for accuracy. Properties may or may not be listed by the office/agent presenting the information.
Privacy Policy / DMCA Notice / ADA Accessibility


This site is hosted, designed and copyright
© 1994 - 2026 by
Delta Media Group, Inc. -- Patent Pending --
714 Pennyroyal Place | MLS# TB8525340
This single family home located at 714 Pennyroyal Place, Brandon, FL 33510 is currently listed for sale with an asking price of $509,900. This property was built in 1992 and has 3 bedrooms and 2 full baths with 2215 sq. ft. Pennyroyal Place is located in the TIMBER POND subdivision. Search TIMBER POND real estate on dbernadotte.realty100.com today.