DimitriBernadotte

BEDS4
BATHS2 full 1 partial
SQUARE FEET2,431
MLS#O6423466
STATUSActive
PROPERTY TYPEResidential - Single Family
SUBDIVISIONSILVER LAKES EAST AT THE CROSSINGS
Property Description
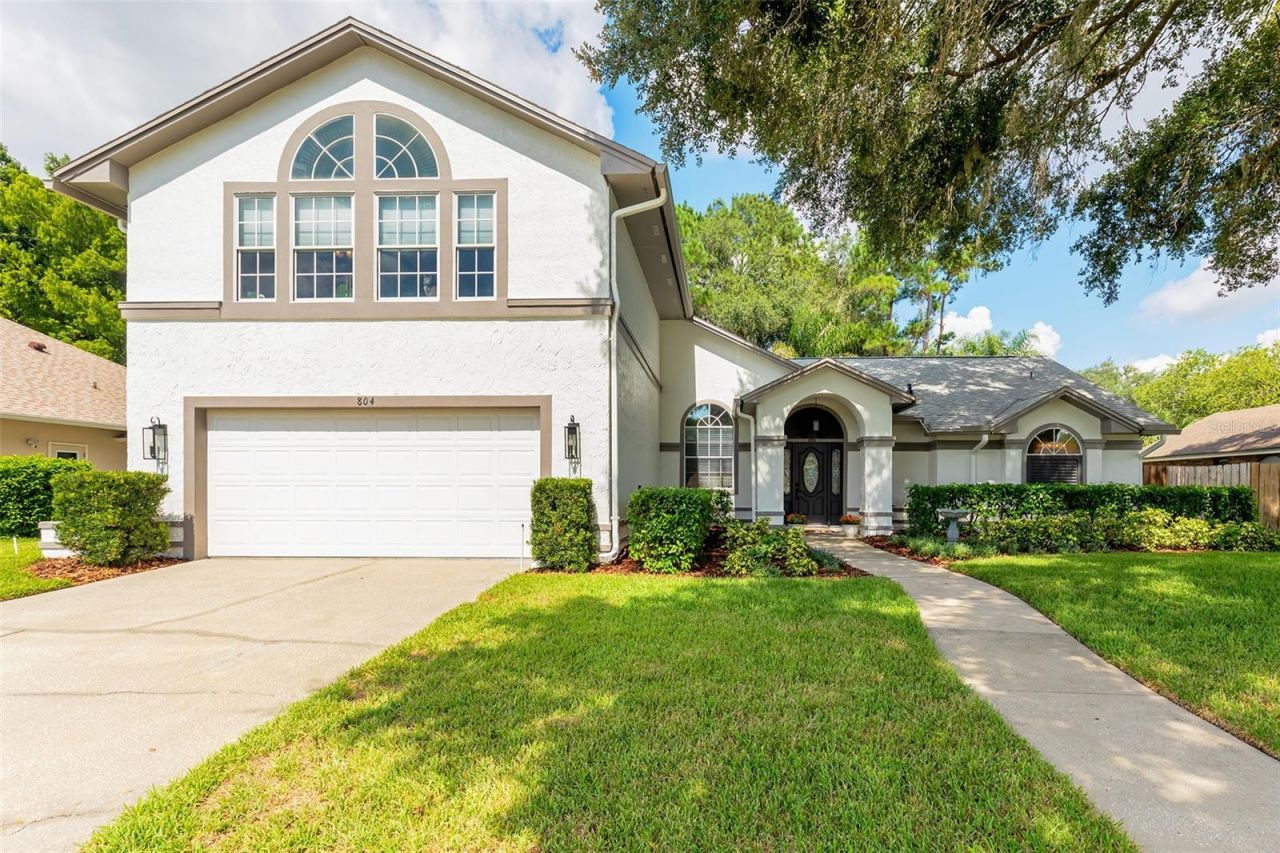
Back on the market with recent improvements already completed, this move-in-ready Lake Mary pool home is an even better opportunity for its next owners. Imagine ending each day in a neighborhood where children ride bikes, neighbors wave from their front lawns, and weekends are spent by the pool instead of in traffic. With top-rated Seminole County schools, beautiful parks, walking and biking trails, shopping, dining, the Lake Mary Tech Corridor, and convenient access to I-4 just minutes away, it's easy to see why Lake Mary remains one of Central Florida's most sought-after places to call home.Designed for the way today's families live, this beautifully updated two-story residence offers 4 bedrooms, 2.5 bathrooms, 2,431 square feet, and the convenience of a highly desirable first-floor primary suite. Privately tucked away from the secondary bedrooms, the spacious owner's retreat features French doors leading to the pool and an updated spa inspired bathroom with quartz countertops, stylish cabinetry, updated fixtures, a spacious shower, and a relaxing garden tub.At the heart of the home is the beautifully renovated 2020 kitchen featuring soft-close white cabinetry, granite countertops, a marble backsplash, a deep sink, and abundant workspace. Whether preparing family dinners, helping with homework at the counter, or entertaining friends and family, this inviting space was designed to bring everyone together.The first floor showcases beautiful wood-look ceramic tile, knockdown ceilings, updated hardware, and an abundance of natural light that flows effortlessly into the main living areas and outdoor entertaining spaces.Step outside and discover your own private backyard retreat. Enjoy weekends swimming in the sparkling screen-enclosed pool, hosting gatherings beneath the oversized covered paver lanai, or simply relaxing while enjoying the privacy of the fully fenced backyard.Peace of mind comes from years of thoughtful improvements, including fresh exterior paint (2026), new hot water heater (2025), new pool filter (2025), beautifully renovated kitchen (2020), renovated upstairs guest bathroom (2019), covered paver lanai (2017), and numerous additional updates throughout.If you've been searching for a move-in-ready Lake Mary pool home with a first-floor primary suite, an updated kitchen, exceptional indoor and outdoor living spaces, and a location that blends outstanding schools, everyday convenience, and an incredible family-friendly lifestyle, this is the one you've been waiting for.
Property Features
Property Type: Residential - Single Family
Cooling: Central Air
Fenced: Yes
Garage: 2 car attached
Heating: Central
Home Style: Florida
Lot Size: 0.20 Acres
Roof Type: Shingle
Stories: 2.0
Taxes: $4,491
Year Built: 1987
Amenities
Ceiling Fans(s)
High Ceilings
Kitchen/Family Room Combo
Open Floorplan
Primary Bedroom Main Floor
Solid Wood Cabinets
Split Bedroom
Stone Counters
Thermostat
Vaulted Ceiling(s)
Walk-In Closet(s)
Window Treatments
French Doors
Sidewalk
Sliding Doors
Feature Descriptions
Additional Rooms: Attic, Breakfast Room Separate, Family Room, Formal Dining Room Separate, Formal Living Room Separate, Inside Utility
Appliances: Dishwasher, Disposal, Dryer, Electric Water Heater, Exhaust Fan, Microwave, Refrigerator, Washer
Community Features: Deed Restrictions, Street Lights
Days on Site: 15
Directions: Traveling S on Primera Blvd., turn left onto Green Way Blvd., turn right onto Silverwood Dr., the home is on the right.
Exterior: Stucco, Frame
Fencing: Other, Vinyl
Fireplace: Family Room, Wood Burning
Fireplace Y/N: Yes
Flood Zone Code: X
Flooring: Carpet, Ceramic Tile
Foundation: Slab
Garage Dimensions: 22x22
HOA Fee: 231/ Semi-Annually
HOA Y/N: Yes
Home Warranty Y/N: No
Listing Terms: Cash, Conventional, FHA, VA Loan
Lot: Greenbelt, Sidewalk, Paved
Lot Dimensions: 0.2
Other Equipment: Irrigation Equipment
Other Fees: $184/ Annual
Other Structures: Shed(s)
Ownership: Fee Simple
Parking: Driveway, Garage Door Opener
Parking Notes: Driveway, Garage Door Opener
Patio/Porch: Covered, Porch, Rear Porch, Screened
Pets Allowed: Yes
Pets Restrictions: Buyer to confirm restrictions with HOA/City/County.
Pool: Child Safety Fence, Gunite, In Ground, Screen Enclosure, Tile
Property Attached Y/N: No
Property Sub-Type: Single Family Residence
Security: Smoke Detector(s)
Sewer: Public Sewer
Showing Instructions: Appointment Only, ShowingTime
Special Sale Provisions: None
Swimming Pool: Yes
Utilities: BB/HS Internet Available, Cable Available, Electricity Connected, Phone Available, Public, Water Connected
Vegetation: Trees/Landscaped
Water: Public
Water Access Y/N: No
Windows: Blinds, Window Treatments
Zoning: PUD
Room Sizes
Family Room: 15x14
Dinette: 12x11
Kitchen: 12x19
Living Room: 14x13
Dining Room: 10x9
Bedroom 4: 15x10
Bedroom 3: 14x10
Bedroom 2: 12x10
Primary Bedroom: 15x13
Local Schools
High School: Lake Mary High
Middle School: Greenwood Lakes Middle
Elementary School: Longwood Elementary
Listed By / Shown By
Listed By
Agency Name: RE/MAX CENTRAL REALTY
Agency Contact: coadmin@ackerteam.com
Shown By
Agent Name: Dimitri Bernadotte
Agent Phone: Cell: (954) 479-4848
Agency Title: Realty 100

Estimate Your Payment
Estimated Payment
$ 1,872.00 per month $1,324.21 Principal & Interest $374.25 Property Tax $173.54 Homeowner's InsuranceChange Payment Information



Member Participants (and their affiliated licensees, if applicable) shall indicate on their websites that IDX information is provided exclusively for consumers’ personal non-commercial use, that it may not be used for any purpose other than to identify prospective properties consumers may be interested in purchasing, that the data is deemed reliable but is not guaranteed by MLS GRID, and that the use of the MLS GRID Data may be subject to an end user license agreement prescribed by the Member Participant’s applicable MLS if any and as amended from time to time. MLS GRID may, at its discretion, require use of other disclaimers as necessary to protect Member Participant, and/or their MLS from liability.
Based on information submitted to the MLS GRID. All data is obtained from various sources and may not have been verified by broker or MLS GRID. Supplied Open House Information is subject to change without notice. All information should be independently reviewed and verified for accuracy. Properties may or may not be listed by the office/agent presenting the information.
Privacy Policy / DMCA Notice / ADA Accessibility


This site is hosted, designed and copyright
© 1994 - 2026 by
Delta Media Group, Inc. -- Patent Pending --
804 Silverwood Drive | MLS# O6423466
This single family home located at 804 Silverwood Drive, Lake Mary, FL 32746 is currently listed for sale with an asking price of $595,000. This property was built in 1987 and has 4 bedrooms and 2 full and 1 partial baths with 2431 sq. ft. Silverwood Drive is located in the SILVER LAKES EAST AT THE CROSSINGS subdivision. Search SILVER LAKES EAST AT THE CROSSINGS real estate on dbernadotte.realty100.com today.